MaddyCohen

BEDS4
BATHS2 full 1 partial
SQUARE FEET2,856
MLS#TB8556939
STATUSActive
PROPERTY TYPEResidential - Single Family
SUBDIVISIONBAYOU CLUB ESTATES TR 5
Property Description
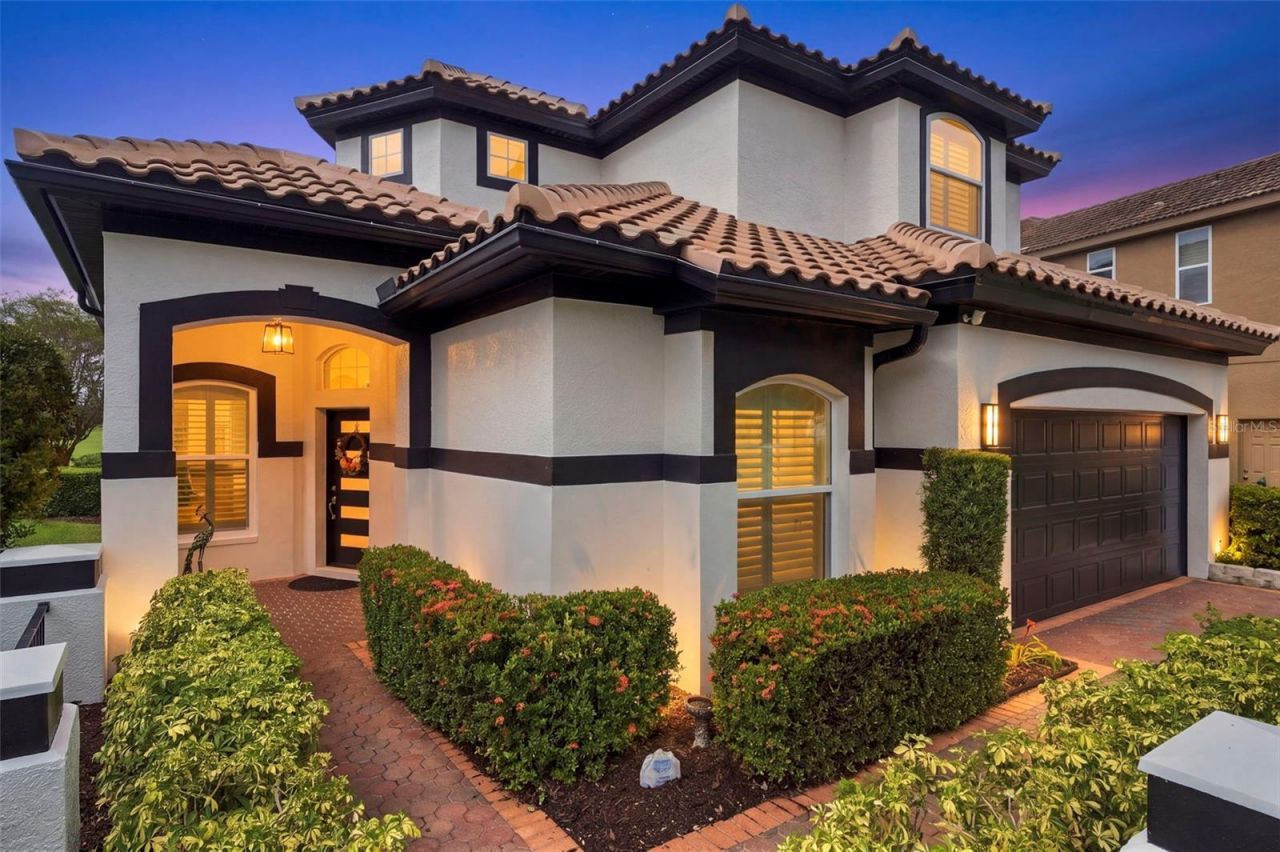
see 3-D tour- Welcome to 9925 Sago Point Drive, the epitome of turn-key luxury in The Bayou Club, Pinellas County's premier 24-hour guard-gated, 400-acre master-planned community featuring an 18-hole Tom Fazio championship golf course and 24/7 security patrols. While many area homes come to market in original condition requiring costly renovations, this move-in-ready residence offers complete peace of mind with extensive high-end upgrades already completed. Uniquely positioned on a premium lot with zero rear neighbors and NO flood insurance required, the property commands an unobstructed view across the serene lake, nature preserve, wildlife, and clubhouse. Centrally located in Seminole close to beaches, shopping, dining, schools, and hospitals, the community provides effortless commutes via I-275 to Clearwater and Tampa Airports, downtown St. Pete, and downtown Tampa. Residents enjoy year-round golf, lighted tennis courts, an Olympic-sized pool, and a clubhouse with a bar, restaurant, and banquet facilities, with flexible membership packages available. The HOA covers lawn care, irrigation, trash, recycling, and 24-hour guarded gates, offering low-maintenance living in one of the area's premier gated communities.All major components of the home have been upgraded to feel like a new construction home, highlighted by fresh interior and exterior paint as well as new LED lighting throughout. Unrivaled storm protection and maximum insurance discounts are locked in with a brand-new tile roof featuring double-layer peel-and-stick underlayment (transferable 20-year warranty), along with 2026 hurricane impact main windows, impact front door, and garage side door. Inside, soaring 22-foot ceilings are effortlessly cooled by dual 2024 TRANE high-efficiency 16-SEER HVAC systems (4-ton and 2-ton units). Upgrades also include a 2023 commercial water softener system, a 2026 50-amp NEMA 14-50 EV charger in the garage, and natural gas powering the water heater, laundry hookups, and chef's range to keep utility bills low.In 2026, the entire first floor had all previous flooring removed, professionally leveled, and luxury wood-look porcelain plank tile installed alongside a completely remodeled chef's kitchen. This culinary centerpiece features custom solid wood cabinetry, Level 4 quartz countertops, matching quartz backsplash, commercial-grade THOR gas range, custom hood vent, built-in microwave drawer, wine fridge, and stainless steel appliances. Designed for family living and entertaining, the floor plan features 4 spacious bedrooms, 2 full bathrooms, and a main-floor half bath for guests. The primary suite is a private main-level sanctuary featuring a custom walk-in closet designed and installed in 2024 with 18-bay custom solid wood cabinetry, paired with a remodeled spa bath featuring marble-wrapped walls, a giant jetted soaking tub, marble shower with Moen fixtures, Level 4 smooth drywall, and his/her custom wood vanities with Level 3 quartz. An additional guest bedroom completes the first floor, while upstairs boasts two large bedrooms, a remodeled luxury guest bath, and a versatile double-door flex room that serves as an executive office, den, playroom, or media room.Outside, make endless memories in the private backyard retreat features freshly sanded and sealed herringbone pavers framing a screened pool equipped with a Jandy variable-speed pump, pool heater, and a removable pool safety net. Shown by appointment only. see 3-D tour
Property Features
Property Type: Residential - Single Family
Cooling: Central Air
Garage: 2 car attached
Heating: Central, Electric, Natural Gas
Lot Size: 0.20 Acres
Roof Type: Tile
Stories: 2.0
Taxes: $12,251
Year Built: 1999
Amenities
Cathedral Ceiling(s)
Ceiling Fans(s)
Crown Molding
Eat-in Kitchen
High Ceilings
Kitchen/Family Room Combo
Open Floorplan
Walk-In Closet(s)
Window Treatments
Lighting
Rain Gutters
Sidewalk
Sprinkler Metered
Feature Descriptions
Appliances: Dishwasher, Disposal, Dryer, Exhaust Fan, Microwave, Range, Refrigerator, Washer
Community Features: Buyer Approval Required, Clubhouse, Deed Restrictions, Fitness Center, Gated Community - Guard, Golf, Pool, Tennis Court(s)
Directions: Enter the Bayou Club via the Guard Gate at 9000 Belcher Road. do not use back gate for residents only.
Exterior: Block, Stucco
Flood Zone Code: X500
Flooring: Carpet, Tile
Foundation: Slab
HOA Fee: 350/ Monthly
HOA Y/N: Yes
Home Warranty Y/N: No
Listing Terms: Cash, Conventional
Lot Dimensions: 0.2
Number of Pets: 2
Other Equipment: Irrigation Equipment
Ownership: Fee Simple
Parking: Golf Cart Parking, On Street
Parking Notes: Golf Cart Parking, On Street
Pets Allowed: Breed Restrictions, Cats OK, Dogs OK
Pets Restrictions: Governing docs for Bayou Club Assoc.:https://www.bayouclubcommunity.com/bcca-documents; for the SagoPoint HOA, they may be downloaded here:https://www.bayouclubcommunity.com/sago-point-hoa. All informationis deemed reliable but not guaranteed.
Pets Size: Extra Large (101+ Lbs.)
Pets Weight (Max): 101
Pool: In Ground, Indoor, Other
Property Attached Y/N: No
Property Sub-Type: Single Family Residence
Sewer: Public Sewer
Showing Instructions: 24 Hour Notice, Appointment Only, Call Listing Agent, Listing Agent Must Accompany
Special Sale Provisions: None
Swimming Pool: Yes
Utilities: Cable Connected, Electricity Connected, Natural Gas Connected, Public, Sewer Connected, Water Connected
Water: Public
Water Access Y/N: No
Zoning: RPD-5
Room Sizes
Bedroom 2: 10x13
Bedroom 3: 14x12
Den: 10x11
Dining Room: 11x13
Kitchen: 12x15
Living Room: 18x23
Primary Bedroom: 19x13
Bedroom 4: 12x12
Listed By / Shown By
Listed By
Agency Name: LPT REALTY, LLC
Agency Contact: 877-366-2213
Shown By
Agent Name: Maddy Cohen
Agent Phone: Cell: (561) 657-2500
Agency Title: Realty 100

Estimate Your Payment
Estimated Payment
$ 4,148.23 per month $2,764.95 Principal & Interest $1,020.92 Property Tax $362.35 Homeowner's InsuranceChange Payment Information



Member Participants (and their affiliated licensees, if applicable) shall indicate on their websites that IDX information is provided exclusively for consumers’ personal non-commercial use, that it may not be used for any purpose other than to identify prospective properties consumers may be interested in purchasing, that the data is deemed reliable but is not guaranteed by MLS GRID, and that the use of the MLS GRID Data may be subject to an end user license agreement prescribed by the Member Participant’s applicable MLS if any and as amended from time to time. MLS GRID may, at its discretion, require use of other disclaimers as necessary to protect Member Participant, and/or their MLS from liability.
Based on information submitted to the MLS GRID. All data is obtained from various sources and may not have been verified by broker or MLS GRID. Supplied Open House Information is subject to change without notice. All information should be independently reviewed and verified for accuracy. Properties may or may not be listed by the office/agent presenting the information.
Privacy Policy / DMCA Notice / ADA Accessibility


This site is hosted, designed and copyright
© 1994 - 2026 by
Delta Media Group, Inc. -- Patent Pending --
9925 Sago Point Drive | MLS# TB8556939
This single family home located at 9925 Sago Point Drive, Seminole, FL 33777 is currently listed for sale with an asking price of $1,242,360. This property was built in 1999 and has 4 bedrooms and 2 full and 1 partial baths with 2856 sq. ft. Sago Point Drive is located in the BAYOU CLUB ESTATES TR 5 subdivision. Search BAYOU CLUB ESTATES TR 5 real estate on mcohen.realty100.com today.