MaddyCohen

BEDS4
BATHS3 full
SQUARE FEET2,857
MLS#B26081434
STATUSActive
PROPERTY TYPEResidential - Single Family
SUBDIVISIONCLEVELAND
Property Description
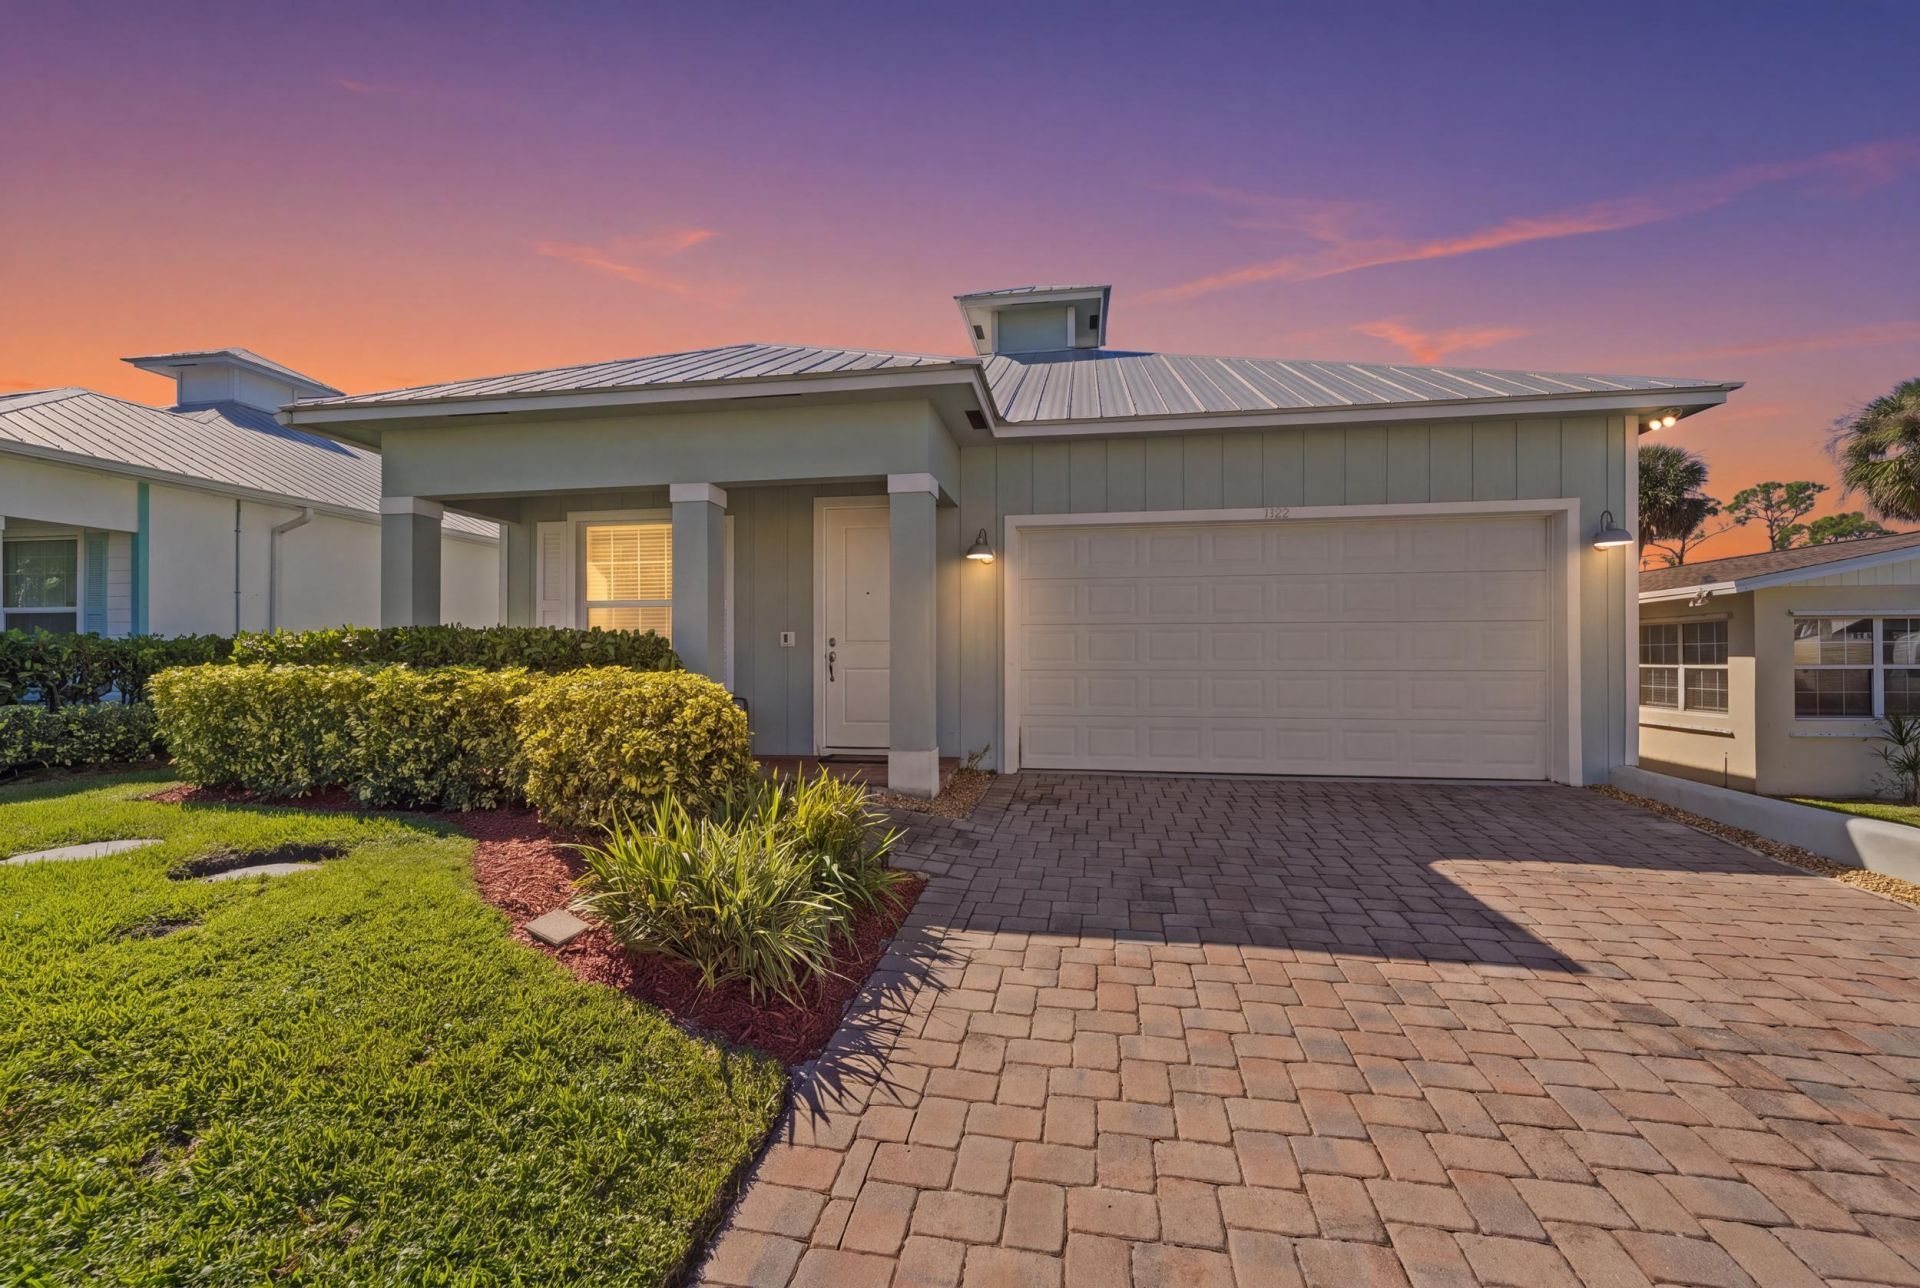
Welcome to this beautiful 2018 built home featuring impact windows, a metal roof, and spacious living. The open floor plan flows into a bright kitchen with granite countertops, center island, breakfast bar, stainless steel appliances, and plenty of storage. The primary suite offers tray ceilings, a spacious walk-in closet, double vanities, a soaking tub, and separate shower. With 4 bedrooms and 3 full bathrooms, this home provides plenty of room for guests or a home office. A covered, paver patio opens to a fully fenced back yard providing plenty of outdoor space for entertaining. Conveniently located near schools, parks, shopping, a public boat ramp, and minutes to Palm City's popular new restaurants. Move-in ready and waiting for you to call it home!
Property Features
Property Type: Residential - Single Family
Cooling: Central Air, Paddle Fan(s)
Garage: 2 car attached
Heating: Central
Lot Size: 0.16 Acres
Roof Type: Metal
Stories: 1.0
Taxes: $4,832
Year Built: 2018
Amenities
Entrance Foyer
High Ceilings
Kitchen Island
Pantry
Vaulted Ceiling(s)
Walk-In Closet(s)
Storage
Feature Descriptions
Appliances: Electric Water Heater, Water Softener Owned, Dryer, Disposal, Dishwasher, Ice Maker, Microwave, Oven, Refrigerator, Water Heater, Water Softener, Washer, Range
Days on Site: 1
Exterior: Block, Stucco, CBS, Concrete Block - With Stucco
Fencing: Full, Privacy, Wood
Flooring: Tile
Laundry: Inside, Laundry Room
Parcel#: 173841010003000600
Parking: Garage, Attached Garage
Parking Notes: Garage, Attached Garage
Pets Allowed: Yes, No Restrictions
Restrictions: No Restrictions
Sewer: Septic Tank
SQFT Living: 2212
Structure Type: House
Total Rooms: 3
Utilities: Electricity Connected
Utilities: Electricity Connected
Water: Well
Local Schools
High School: Martin County
Middle School: Hidden Oaks
Elementary School: Palm City
Listed By / Shown By
Listed By
Agency Name: LYNQ Real Estate
Agency Phone: 772-631-2228
Shown By
Agent Name: Maddy Cohen
Agent Phone: Cell: (561) 657-2500
Agency Title: Realty 100

Estimate Your Payment
Estimated Payment
$ 2,011.18 per month $1,422.14 Principal & Interest $402.67 Property Tax $186.38 Homeowner's InsuranceChange Payment Information


Privacy Policy / DMCA Notice / ADA Accessibility


This site is hosted, designed and copyright
© 1994 - 2026 by
Delta Media Group, Inc. -- Patent Pending --
962 SW 27th Street | MLS# B26081434
This single family home located at 962 SW 27th Street, Palm City, FL 34990 is currently listed for sale with an asking price of $639,000. This property was built in 2018 and has 4 bedrooms and 3 full baths with 2857 sq. ft. SW 27th Street is located in the CLEVELAND subdivision. Search CLEVELAND real estate on mcohen.realty100.com today.