MaddyCohen

BEDS3
BATHS1 full 2 partial
SQUARE FEET1,280
MLS#TB8531351
STATUSActive
PROPERTY TYPEResidential - Townhouse
SUBDIVISIONPEBBLE CREEK CONDOMINIUM VILLAGE
Property Description
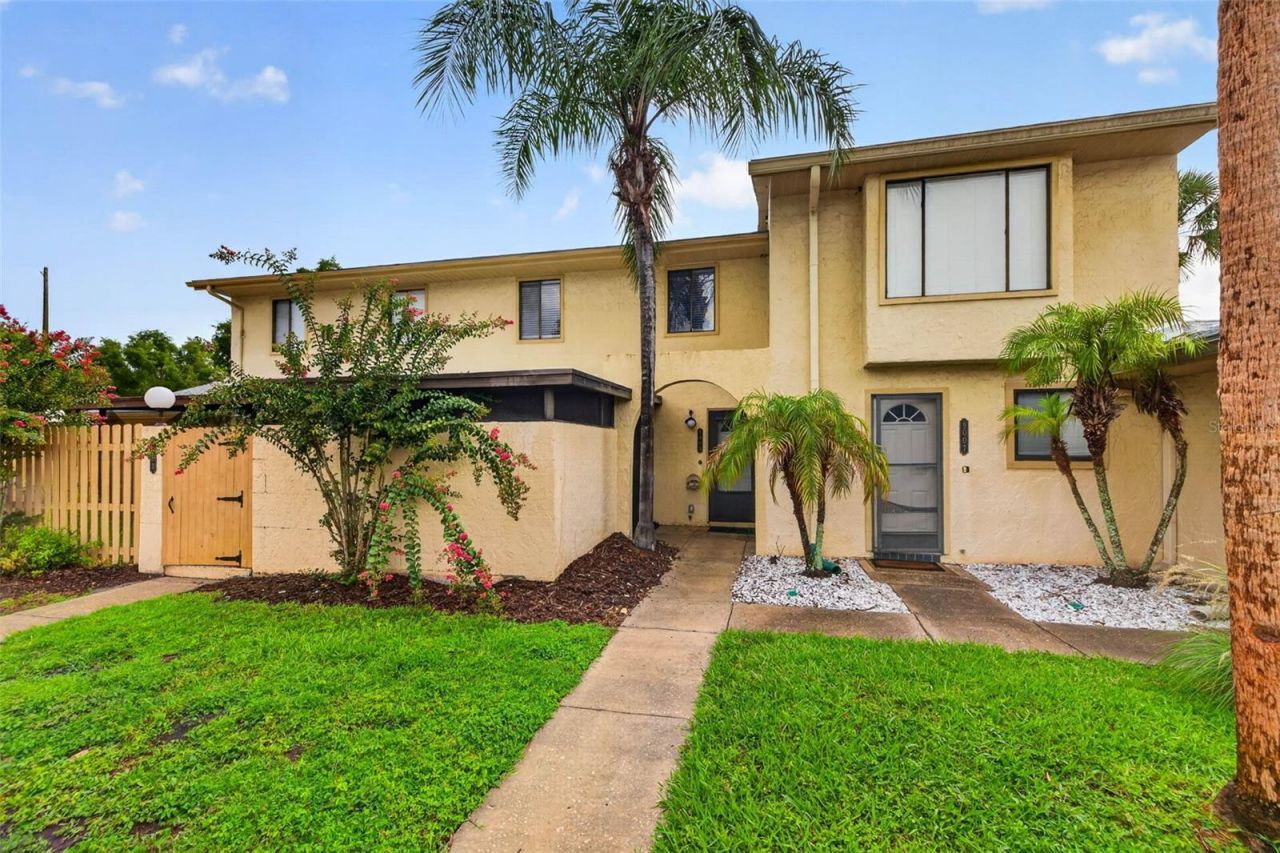
Welcome to this beautifully updated home in the desirable Pebble Creek community of New Tampa! Thoughtfully renovated and move-in ready, this residence offers modern updates, comfortable living spaces, and an exceptional value.The heart of the home is the updated kitchen, featuring brand-new cabinetry, elegant quartz countertops, and generous workspace for meal preparation and entertaining. The first floor has been enhanced with brand-new flooring, creating a fresh, inviting atmosphere throughout the main living areas.Upstairs, you'll find two spacious bedrooms along with an updated full bathroom, providing comfortable accommodations for family, guests, or a home office setup.Conveniently located near shopping, dining, parks, golf, highly rated schools, and major highways, this home offers easy access to everything New Tampa has to offer.Whether you're a first-time homebuyer, looking to downsize, or searching for a low-maintenance home, this property presents an outstanding opportunity. Affordably priced and move-in ready, it's prepared to welcome its next owner. Schedule your private showing today!
Property Features
Property Type: Residential - Townhouse
Cooling: Central Air
Heating: Central
Lot Size: 0.01 Acres
Roof Type: Shingle
Stories: 2.0
Taxes: $3,957
Year Built: 1981
Amenities
Ceiling Fans(s)
Solid Wood Cabinets
Stone Counters
Thermostat
Sidewalk
Sliding Doors
Feature Descriptions
Appliances: Dishwasher, Disposal, Dryer, Freezer, Microwave, Range, Refrigerator, Washer
Community Features: Sidewalks
Condo Fee: $400/ Annual
Directions: Bruce B. Downs Boulevard Turn left onto Regents Park Drive.Turn right onto Pebble Creek Drive.Continue to 9005 Pebble Creek Drive,
Exterior: Block, Stucco
Flood Zone Code: 12057C0090
Flooring: Laminate, Wood
Foundation: Slab
HOA Fee: 355/ Monthly
HOA Y/N: Yes
Home Warranty Y/N: No
Lot: City Limits, Sidewalk, Paved
Lot Dimensions: 0.01
Number of Pets: 1
Ownership: Fee Simple
Parking: Assigned
Parking Notes: Assigned
Patio/Porch: Covered, Screened
Pets Allowed: Breed Restrictions, Number Limit, Size Limit
Pets Restrictions: Non Aggressive Breeds
Pets Size: Small (16-35 Lbs.)
Pets Weight (Max): 35
Property Attached Y/N: No
Property Sub-Type: Townhouse
Sewer: Public Sewer
Showing Instructions: Appointment Only, Lock Box Electronic, ShowingTime
Special Sale Provisions: None
Utilities: Electricity Available, Public
Water: Public
Water Access Y/N: No
Windows: Blinds
Zoning: PD
Listed By / Shown By
Listed By
Agency Name: CENTURY 21 ELITE LOCATIONS, INC
Agency Contact: 813-960-0999
Shown By
Agent Name: Maddy Cohen
Agent Phone: Cell: (561) 657-2500
Agency Title: Realty 100

Estimate Your Payment
Estimated Payment
$ 845.78 per month $456.24 Principal & Interest $329.75 Property Tax $59.79 Homeowner's InsuranceChange Payment Information



Member Participants (and their affiliated licensees, if applicable) shall indicate on their websites that IDX information is provided exclusively for consumers’ personal non-commercial use, that it may not be used for any purpose other than to identify prospective properties consumers may be interested in purchasing, that the data is deemed reliable but is not guaranteed by MLS GRID, and that the use of the MLS GRID Data may be subject to an end user license agreement prescribed by the Member Participant’s applicable MLS if any and as amended from time to time. MLS GRID may, at its discretion, require use of other disclaimers as necessary to protect Member Participant, and/or their MLS from liability.
Based on information submitted to the MLS GRID. All data is obtained from various sources and may not have been verified by broker or MLS GRID. Supplied Open House Information is subject to change without notice. All information should be independently reviewed and verified for accuracy. Properties may or may not be listed by the office/agent presenting the information.
Privacy Policy / DMCA Notice / ADA Accessibility


This site is hosted, designed and copyright
© 1994 - 2026 by
Delta Media Group, Inc. -- Patent Pending --
9005 Pebble Creek Drive | MLS# TB8531351
This townhouse located at 9005 Pebble Creek Drive , Tampa, FL 33647 is currently listed for sale with an asking price of $205,000. This property was built in 1981 and has 3 bedrooms and 1 full and 2 partial baths with 1280 sq. ft. Pebble Creek Drive is located in the PEBBLE CREEK CONDOMINIUM VILLAGE subdivision. Search PEBBLE CREEK CONDOMINIUM VILLAGE real estate on mcohen.realty100.com today.