MaddyCohen

BEDS3
BATHS3 full
SQUARE FEET1,468
MLS#B26051269
STATUSActive Under Contract
PROPERTY TYPEResidential - Townhouse
SUBDIVISIONBOCA RIO NORTH
Property Description
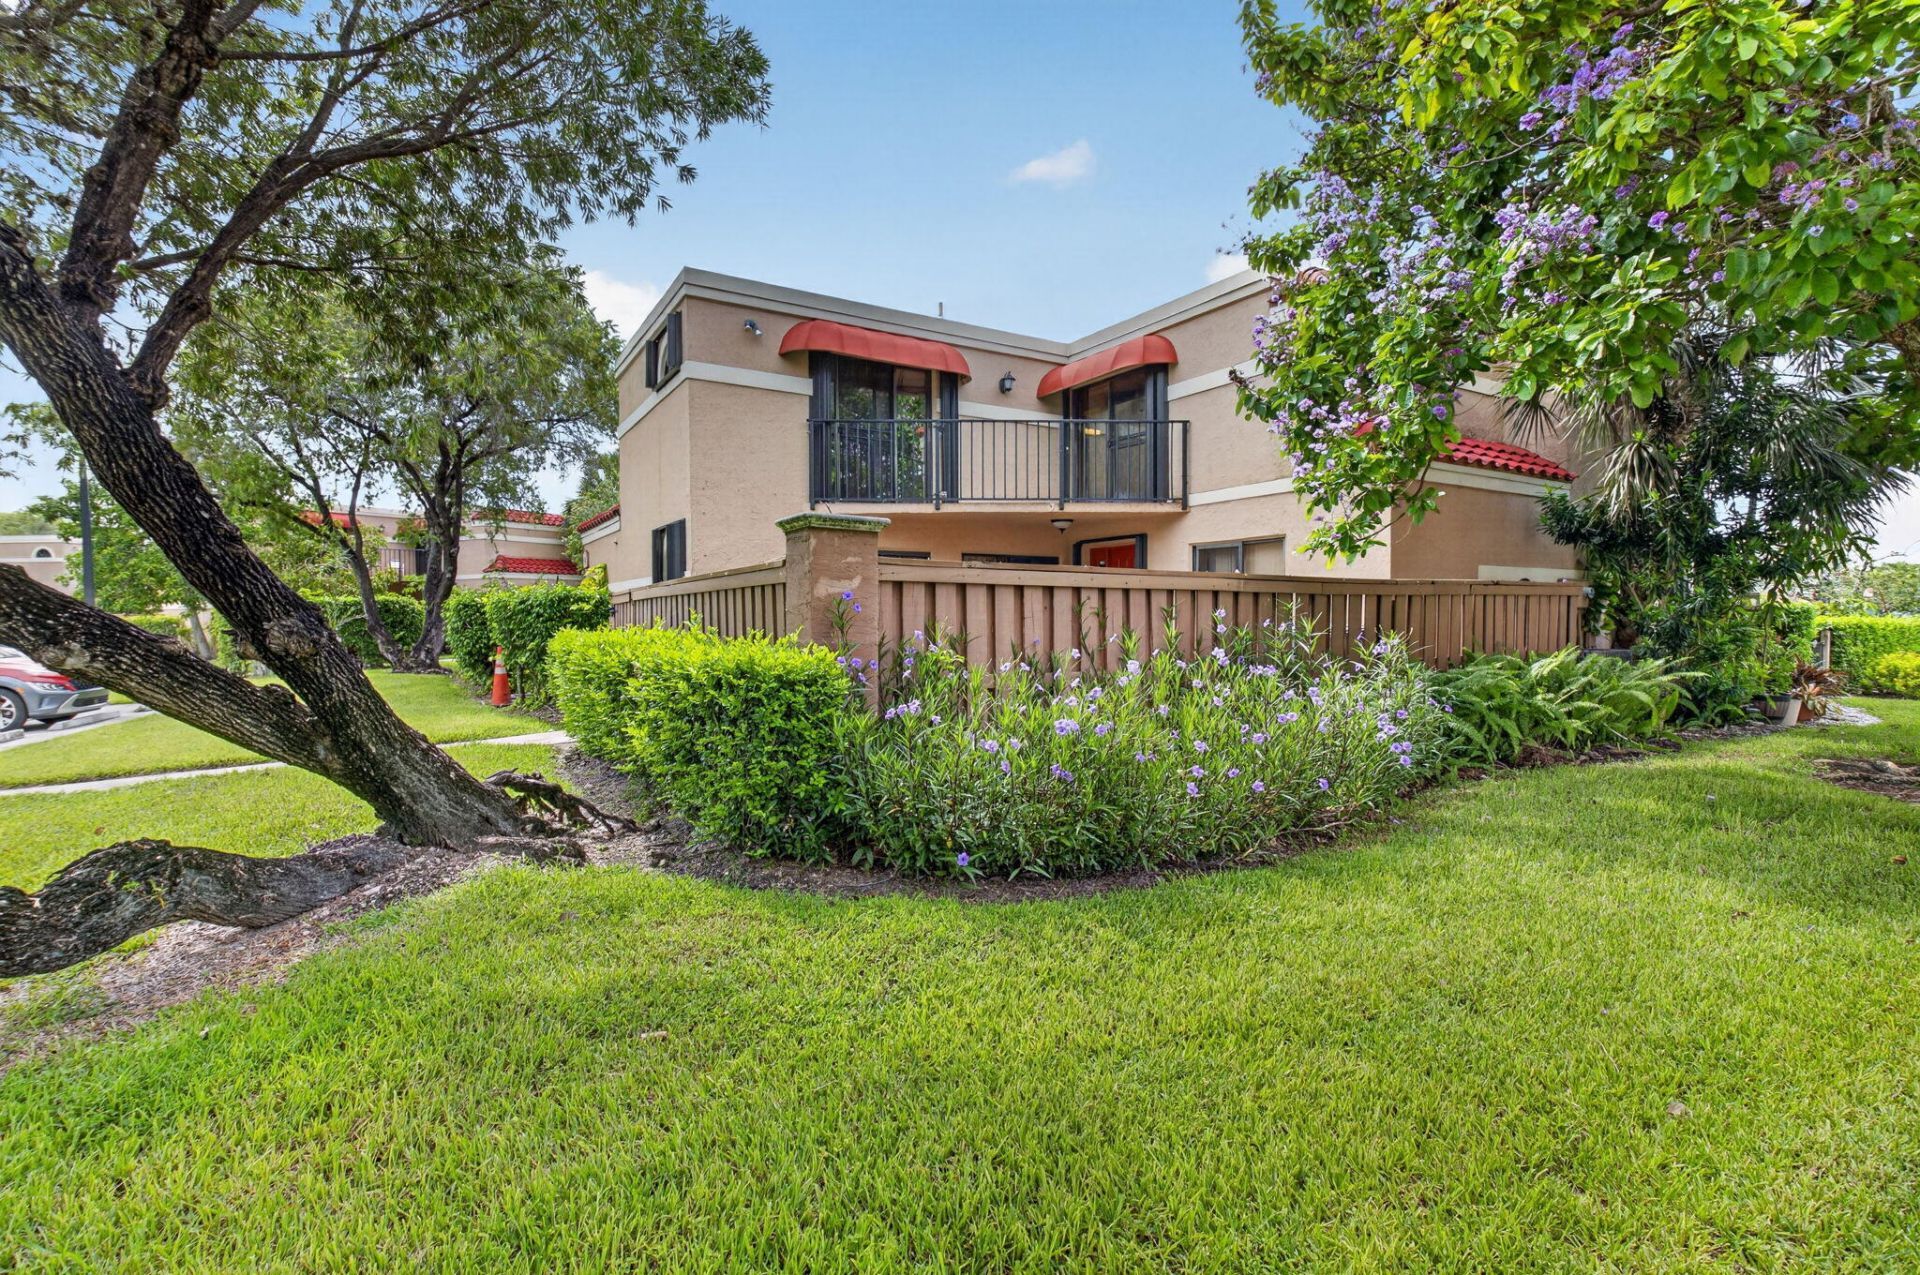
Welcome to this spacious, beautifully maintained 3-bedroom, 3-full-bathroom townhouse in Boca Raton! Roof is 9 yrs old (the association is responsible for it!), the association is replacing the patio fence (no special assessment), AC 5 yrs old, brand new LG washer/dryer, brand new luxury vinyl plank tile, brand new comfy carpet in the upstairs bedrooms, no popcorn ceiling, crown molding in the living area. This all-ages community townhome offers a floor plan with generously sized living spaces, lots of natural light, and the convenience of a full bathroom for each bedroom. Situated within one of Boca Raton's highly sought-after school districts, this is an excellent opportunity for families, professionals or anyone looking to enjoy Boca Raton. Some photos have been virtually staged. Boca Rio North is a well-established residential community in west Boca Raton, Florida, known for its quiet streets, convenient location, and family-friendly atmosphere. The neighborhood primarily features townhomes with mature landscaping, offering residents a suburban setting while remaining close to shopping, dining, parks, and major transportation routes. Its central location provides easy access to both I-95 and Florida's Turnpike, making commuting throughout South Florida convenient. Residents of Boca Rio North enjoy proximity to highly rated schools, golf courses, recreational facilities, and the beaches and cultural attractions of Boca Raton, all within a short drive. The community appeals to families, professionals, retirees, and seasonal residents seeking a balance of affordability, accessibility, and the high quality of life for which Boca Raton is known. Highlights: Established neighborhood with a mix of single-family homes and townhomes Quiet, residential atmosphere with mature landscaping Convenient access to I-95, Florida's Turnpike, and major local roads Close to shopping centers, restaurants, parks, golf courses, and schools Minutes from downtown Boca Raton and Atlantic Ocean beaches Attractive to families, professionals, retirees, and seasonal homeowners seeking a central west Boca location.
Property Features
Property Type: Residential - Townhouse
Cooling: Central Air, Electric
Fenced: Yes
Heating: Central, Electric
Lot Size: 0.03 Acres
Roof Type: Other
Stories: 2.0
Taxes: $5,226
Year Built: 1986
Amenities
Walk-In Closet(s)
Storage
Awning(s)
Courtyard
Balcony
Feature Descriptions
Appliances: Electric Water Heater, Dryer, Dishwasher, Electric Range, Ice Maker, Microwave, Oven, Refrigerator, Water Heater, Washer, Range
Association: Banyan Lakes
Association Amenities: Clubhouse, Fitness Center, Jogging Path, Playground, Parking, Pool, Sauna, Spa/Hot Tub, Tennis Court(s), Trail(s), Street Lights, Maintenance
Association Fee Includes: Insurance, Maintenance Grounds, Sewer, Trash, Common Areas, Roof Repairs
Days on Site: 53
Exterior: Stucco, CBS
Fencing: Back Yard, Fenced, Gate, Wood
Flooring: Carpet, Tile
Furnished: Unfurnished
HOA Fee: $401.23/ Monthly
Hot Tub: Yes
Laundry: In Bathroom, Laundry Closet, Electric Dryer Hookup, Inside, Main Level, In Unit, Washer Hookup
Parcel#: 00424729110000951
Parking: Assigned, Guest
Parking Notes: Assigned, Guest
Patio/Porch: Patio - Open, Patio, Terrace
Pets Allowed: Yes, Breed Restrictions, Cats OK, Dogs OK, Pet Restrictions Possible
Restrictions: Limited # Vehicles, Other Restrictions, Parking - No Boat, Parking - No Trailer, Parking - No Truck, Leas
Sauna: Yes
Security: None
Sewer: Public Sewer
Special View Info: Garden
SQFT Living: 1364
Structure Type: Townhouse
Total Rooms: 3
Utilities: Cable Available, Electricity Available, Water Available
Utilities: Cable Available, Electricity Available, Water Available
Water: Public
Windows: Blinds
Local Schools
High School: Spanish River
Middle School: Omni
Elementary School: Hammock Pointe
Listed By / Shown By
Listed By
Agency Name: Coldwell Banker Realty
Agency Phone: 561-736-2400
Shown By
Agent Name: Maddy Cohen
Agent Phone: Cell: (561) 657-2500
Agency Title: Realty 100

Estimate Your Payment
Estimated Payment
$ 1,366.85 per month $823.44 Principal & Interest $435.50 Property Tax $107.91 Homeowner's InsuranceChange Payment Information


Privacy Policy / DMCA Notice / ADA Accessibility


This site is hosted, designed and copyright
© 1994 - 2026 by
Delta Media Group, Inc. -- Patent Pending --
8230 Severn Drive, Unit A | MLS# B26051269
This townhouse located at 8230 Severn Drive, Unit A, Boca Raton, FL 33433 is currently listed for sale with an asking price of $369,989. This property was built in 1986 and has 3 bedrooms and 3 full baths with 1468 sq. ft. Severn Drive, Unit A is located in the BOCA RIO NORTH subdivision. Search BOCA RIO NORTH real estate on mcohen.realty100.com today.