MaddyCohen

BEDS4
BATHS3 full
SQUARE FEET3,060
MLS#C7529324
STATUSActive
PROPERTY TYPEResidential - Single Family
Property Description
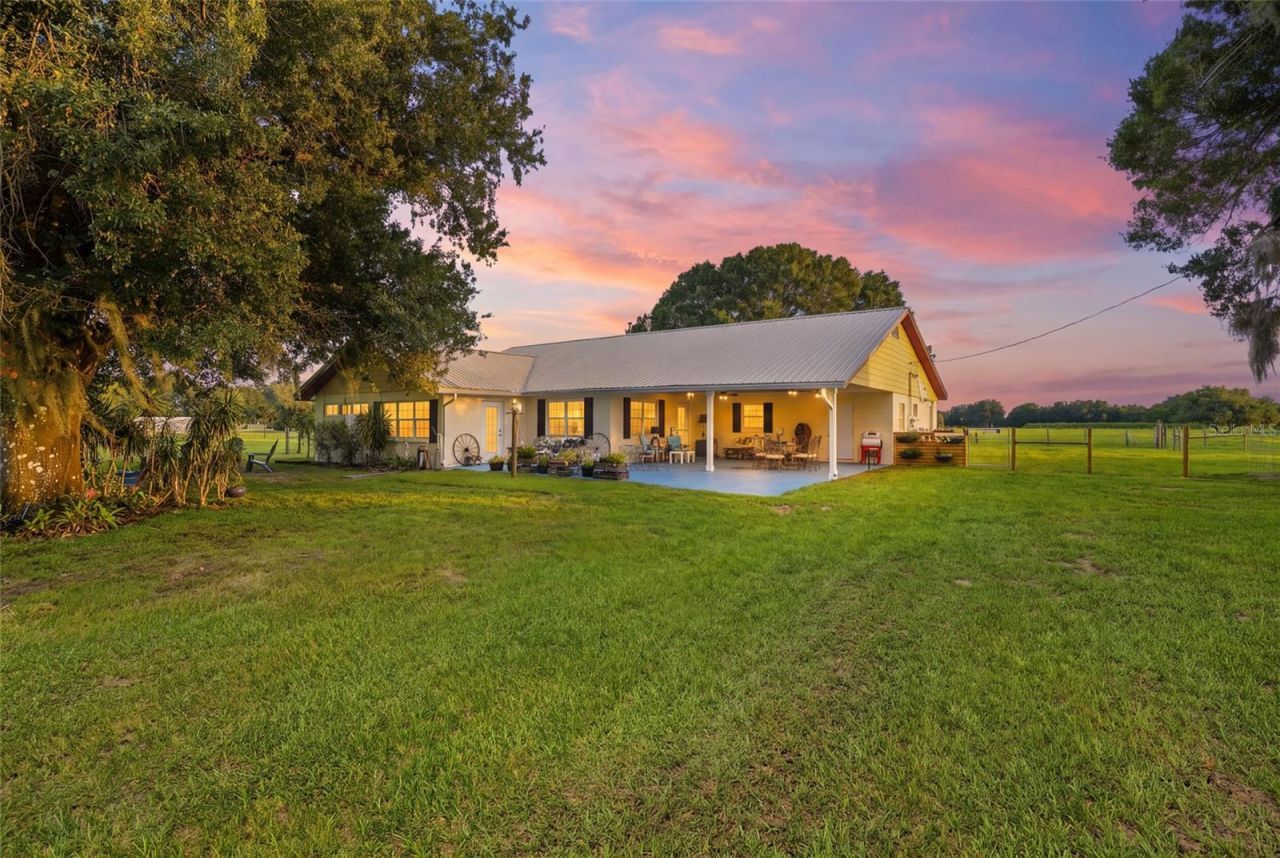
If you've been waiting for a country property with character, functionality, and a setup that's actually ready for the animals, this one checks a whole lot of boxes. Located on Johnston Road in Zolfo Springs, this property gives you the space and lifestyle you want outside without asking you to sacrifice the things you want inside. From the moment you walk in, this home has personality. Warm wood details, interesting architectural touches, spacious rooms, and a floor plan that feels incredibly functional make this anything but your standard country home. And the kitchen absolutely deserves its moment. Beautifully updated with dark cabinetry, gorgeous countertops, stainless steel appliances, tons of storage, and plenty of workspace, it feels fresh and current while still fitting perfectly with the character of the home. There's room to cook, gather, entertain, and handle everyday life, which is exactly what you want from the heart of the house. From there, the home just keeps getting better. The living areas are spacious and inviting with plenty of room to spread out, but the back room might be the space that steals the show. Brick-laid flooring, a fireplace, and wood-beamed ceilings give this room SO much character. It feels completely different from anything you're going to find in a newer, cookie-cutter home and gives you another incredible space for entertaining, gathering, relaxing by the fire, or simply making it your favorite room in the house. That's really the story throughout this home. It has personality everywhere you look, but it's also incredibly functional. The rooms are generously sized, the layout makes sense for everyday life, and there are multiple living spaces that give everyone room to spread out without the home ever feeling disconnected. And while the character gets your attention, there have been some pretty important updates too. All three bathrooms have been renovated, giving you updated finishes in the spaces that matter while still keeping everything that makes this home feel special. Then you step outside and realize the house is only part of what makes this property so good. The large covered back porch gives you plenty of room for rocking chairs, morning coffee, dinners outside, and slow evenings overlooking your property. Beyond it, you'll find fenced pasture, mature trees, plenty of usable land, and a dedicated barn with multiple stalls already in place. Bring the horses. Bring the animals. Start the garden. Park the equipment. There's room here to actually USE your land and build the kind of lifestyle that comes with having a little more space around you. That's what makes this property such a find. You aren't choosing between a house with character, the updates you want, and the country setup you've been looking for. You're getting all of it. A gorgeous updated kitchen. Multiple living spaces. That incredible brick-floored back room with its fireplace and wood beams. Three renovated bathrooms. A functional floor plan. A barn. Fenced pasture. And plenty of room to make this property your own. This isn't just acreage with a house sitting on it. The house is part of what makes this one so good. Come see what life could look like on Johnston Road in Zolfo Springs.
Property Features
Property Type: Residential - Single Family
Cooling: Central Air
Fenced: Yes
Heating: Central
Lot Size: 38.00 Acres
Roof Type: Metal
Stories: 1.0
Taxes: $7,465
Year Built: 1945
Amenities
Ceiling Fans(s)
Solid Surface Counters
Thermostat
Window Treatments
French Doors
Lighting
Storage
Feature Descriptions
Additional Rooms: Family Room, Inside Utility
Appliances: Dishwasher, Microwave, Range, Refrigerator
Barn Features: Horse Barn, Tack Room
Days on Site: 4
Directions: From Arcadia, Take HWY 17N, Turn Right onto Sweetwater Rd, Turn Right onto Crewsville Rd, Turn Left to stay on Crewsville Rd, Turn Left on Johnson Rd. Property will be on Left.
Exterior: Block, Concrete
Fencing: Wire
Fireplace: Family Room, Wood Burning
Fireplace Y/N: Yes
Flood Zone Code: X
Flooring: Brick, Luxury Vinyl
Foundation: Slab
Home Warranty Y/N: No
Listing Terms: Cash, Conventional
Lot: Farm, In County, Landscaped, Pasture, Paved, Zoned for Horses
Lot Dimensions: 38
Other Structures: Barn(s), Other
Ownership: Fee Simple
Patio/Porch: Covered, Front Porch
Property Attached Y/N: No
Property Sub-Type: Single Family Residence
Sewer: Septic Tank
Showing Instructions: ShowingTime
Special Sale Provisions: None
Utilities: Electricity Connected
Vegetation: Trees/Landscaped
Water: Well
Water Access Y/N: No
Zoning: A-1
Room Sizes
Kitchen: 18x11
Dining Room: 12x11
Living Room: 27x11
Primary Bedroom: 15x11
Bedroom 2: 16x12
Bedroom 3: 10x12
Bedroom 4: 19x46
Balcony/Porch/Lanai: 21x23
Listed By / Shown By
Listed By
Agency Name: EXP REALTY LLC
Agency Contact: 863-494-9009
Shown By
Agent Name: Maddy Cohen
Agent Phone: Cell: (561) 657-2500
Agency Title: Realty 100

Estimate Your Payment
Estimated Payment
$ 3,013.45 per month $2,114.29 Principal & Interest $622.08 Property Tax $277.08 Homeowner's InsuranceChange Payment Information



Member Participants (and their affiliated licensees, if applicable) shall indicate on their websites that IDX information is provided exclusively for consumers’ personal non-commercial use, that it may not be used for any purpose other than to identify prospective properties consumers may be interested in purchasing, that the data is deemed reliable but is not guaranteed by MLS GRID, and that the use of the MLS GRID Data may be subject to an end user license agreement prescribed by the Member Participant’s applicable MLS if any and as amended from time to time. MLS GRID may, at its discretion, require use of other disclaimers as necessary to protect Member Participant, and/or their MLS from liability.
Based on information submitted to the MLS GRID. All data is obtained from various sources and may not have been verified by broker or MLS GRID. Supplied Open House Information is subject to change without notice. All information should be independently reviewed and verified for accuracy. Properties may or may not be listed by the office/agent presenting the information.
Privacy Policy / DMCA Notice / ADA Accessibility


This site is hosted, designed and copyright
© 1994 - 2026 by
Delta Media Group, Inc. -- Patent Pending --
6902 Johnston Road | MLS# C7529324
This single family home located at 6902 Johnston Road, Zolfo Springs, FL 33890 is currently listed for sale with an asking price of $950,000. This property was built in 1945 and has 4 bedrooms and 3 full baths with 3060 sq. ft. Search Zolfo Springs real estate on mcohen.realty100.com today.