MaddyCohen

BEDS2
BATHS2 full
SQUARE FEET980
MLS#B26053566
STATUSActive
PROPERTY TYPEResidential - Condominium
SUBDIVISIONCHASEWOOD OF JUPITER CONDO
Property Description
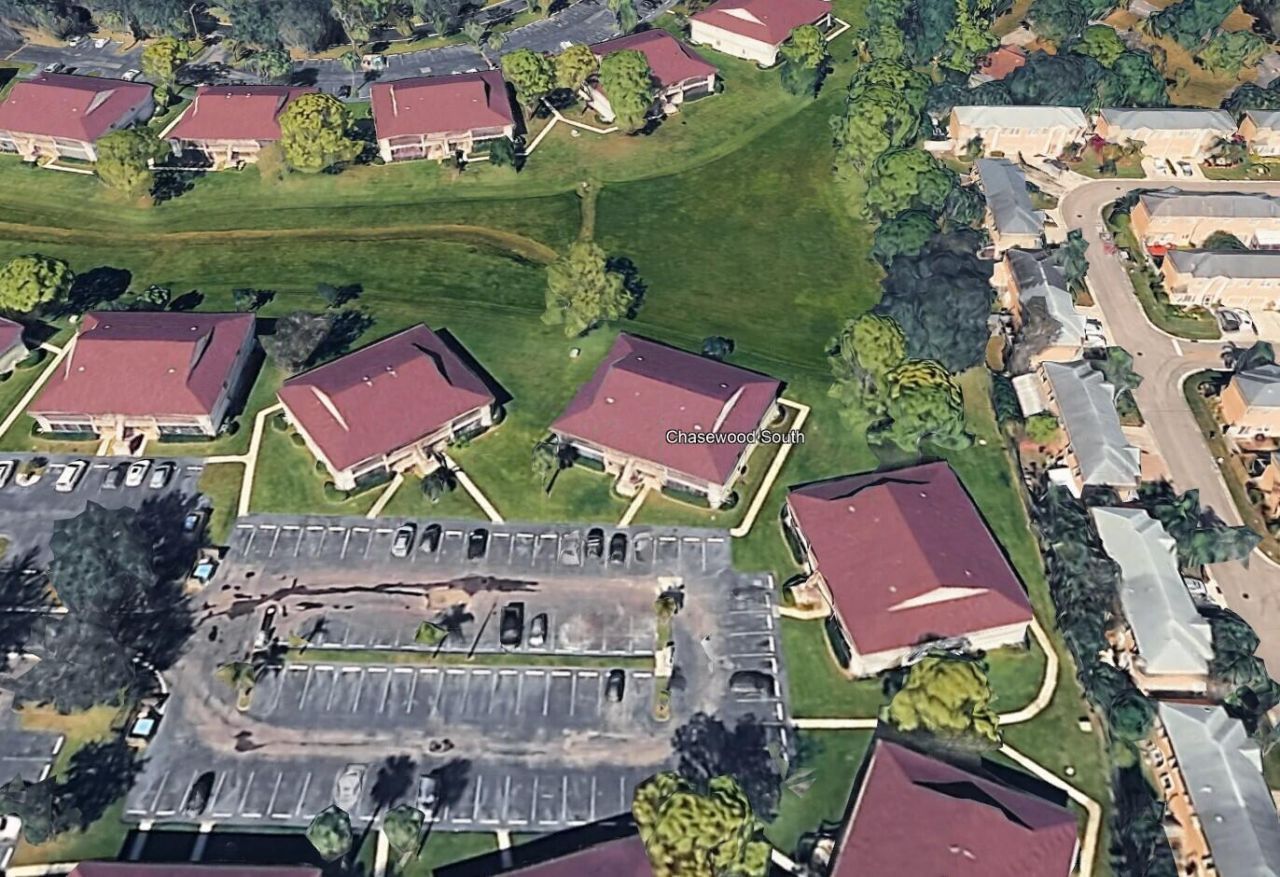
Charming, Immaculate, 2/2 in all ages community. Minutes to Jupiter's famous dog beach, Harbourside, Love Street, shopping and restaurants. Open layout kitchen, Large closets, First floor with large screened in patio w/ extra storage. Tile throughout. Safe, Quiet cul-de-sac location, sidewalks, two parking spaces. Investor friendly. Amenities: Pool, Clubhouse, Tennis Courts, BBQ Grills, Boat/RV Storage. Huge open space/ picnic area in backyard. Jupiter's best A Rated schools. 3 mins to 95 and turnpike, Walk to Publix! Chasewood offers amazing value and convenience in the heart of Jupiter
Property Features
Property Type: Residential - Condominium
Cooling: Central Air
Heating: Central
Roof Type: Shingle
Stories: 1.0
Taxes: $3,584
Year Built: 1984
Amenities
Walk-In Closet(s)
Feature Descriptions
Appliances: Dryer, Disposal, Dishwasher, Electric Range, Microwave, Refrigerator
Association Amenities: Basketball Court, Clubhouse, Picnic Area, Pool, Tennis Court(s), Bike Storage, Heated Pool, Library
Association Fee Includes: Maintenance Grounds, Maintenance Structure, Trash, Common Areas, Roof Repairs
Exterior: CBS
Flooring: Ceramic Tile
HOA Fee: $470/ Monthly
Laundry: Electric Dryer Hookup, Washer Hookup
Parcel#: 00424103110000122
Pets Allowed: Yes, Size Limit, Pet Restrictions Possible
Restrictions: Buyer Approval Required, Other Restrictions, Parking - No Boat, Parking - No Motorcycle, Parking - No RV
Sewer: Public Sewer
SQFT Living: 980
Structure Type: Multi Family
Total Rooms: 3
Utilities: Cable Available
Utilities: Cable Available
Water: Public
Local Schools
High School: Jupiter
Middle School: Independence
Elementary School: Jerry Thomas
Listed By / Shown By
Listed By
Agency Name: Community Realty Associates
Agency Phone: 561-218-6558
Shown By
Agent Name: Maddy Cohen
Agent Phone: Cell: (561) 657-2500
Agency Title: Realty 100

Estimate Your Payment
Estimated Payment
$ 897.77 per month $529.68 Principal & Interest $298.67 Property Tax $69.42 Homeowner's InsuranceChange Payment Information


Privacy Policy / DMCA Notice / ADA Accessibility


This site is hosted, designed and copyright
© 1994 - 2026 by
Delta Media Group, Inc. -- Patent Pending --
6271 Chasewood Drive, Unit B | MLS# B26053566
This condo located at 6271 Chasewood Drive, Unit B, Jupiter, FL 33458 is currently listed for sale with an asking price of $238,000. This property was built in 1984 and has 2 bedrooms and 2 full baths with 980 sq. ft. Chasewood Drive, Unit B is located in the CHASEWOOD OF JUPITER CONDO subdivision. Search CHASEWOOD OF JUPITER CONDO real estate on mcohen.realty100.com today.