MaddyCohen

BEDS3
BATHS2 full
SQUARE FEET2,426
MLS#B26056143
STATUSActive
PROPERTY TYPEResidential - Townhouse
SUBDIVISIONGEORGETOWN AT HERITAGE RIDGE
Property Description
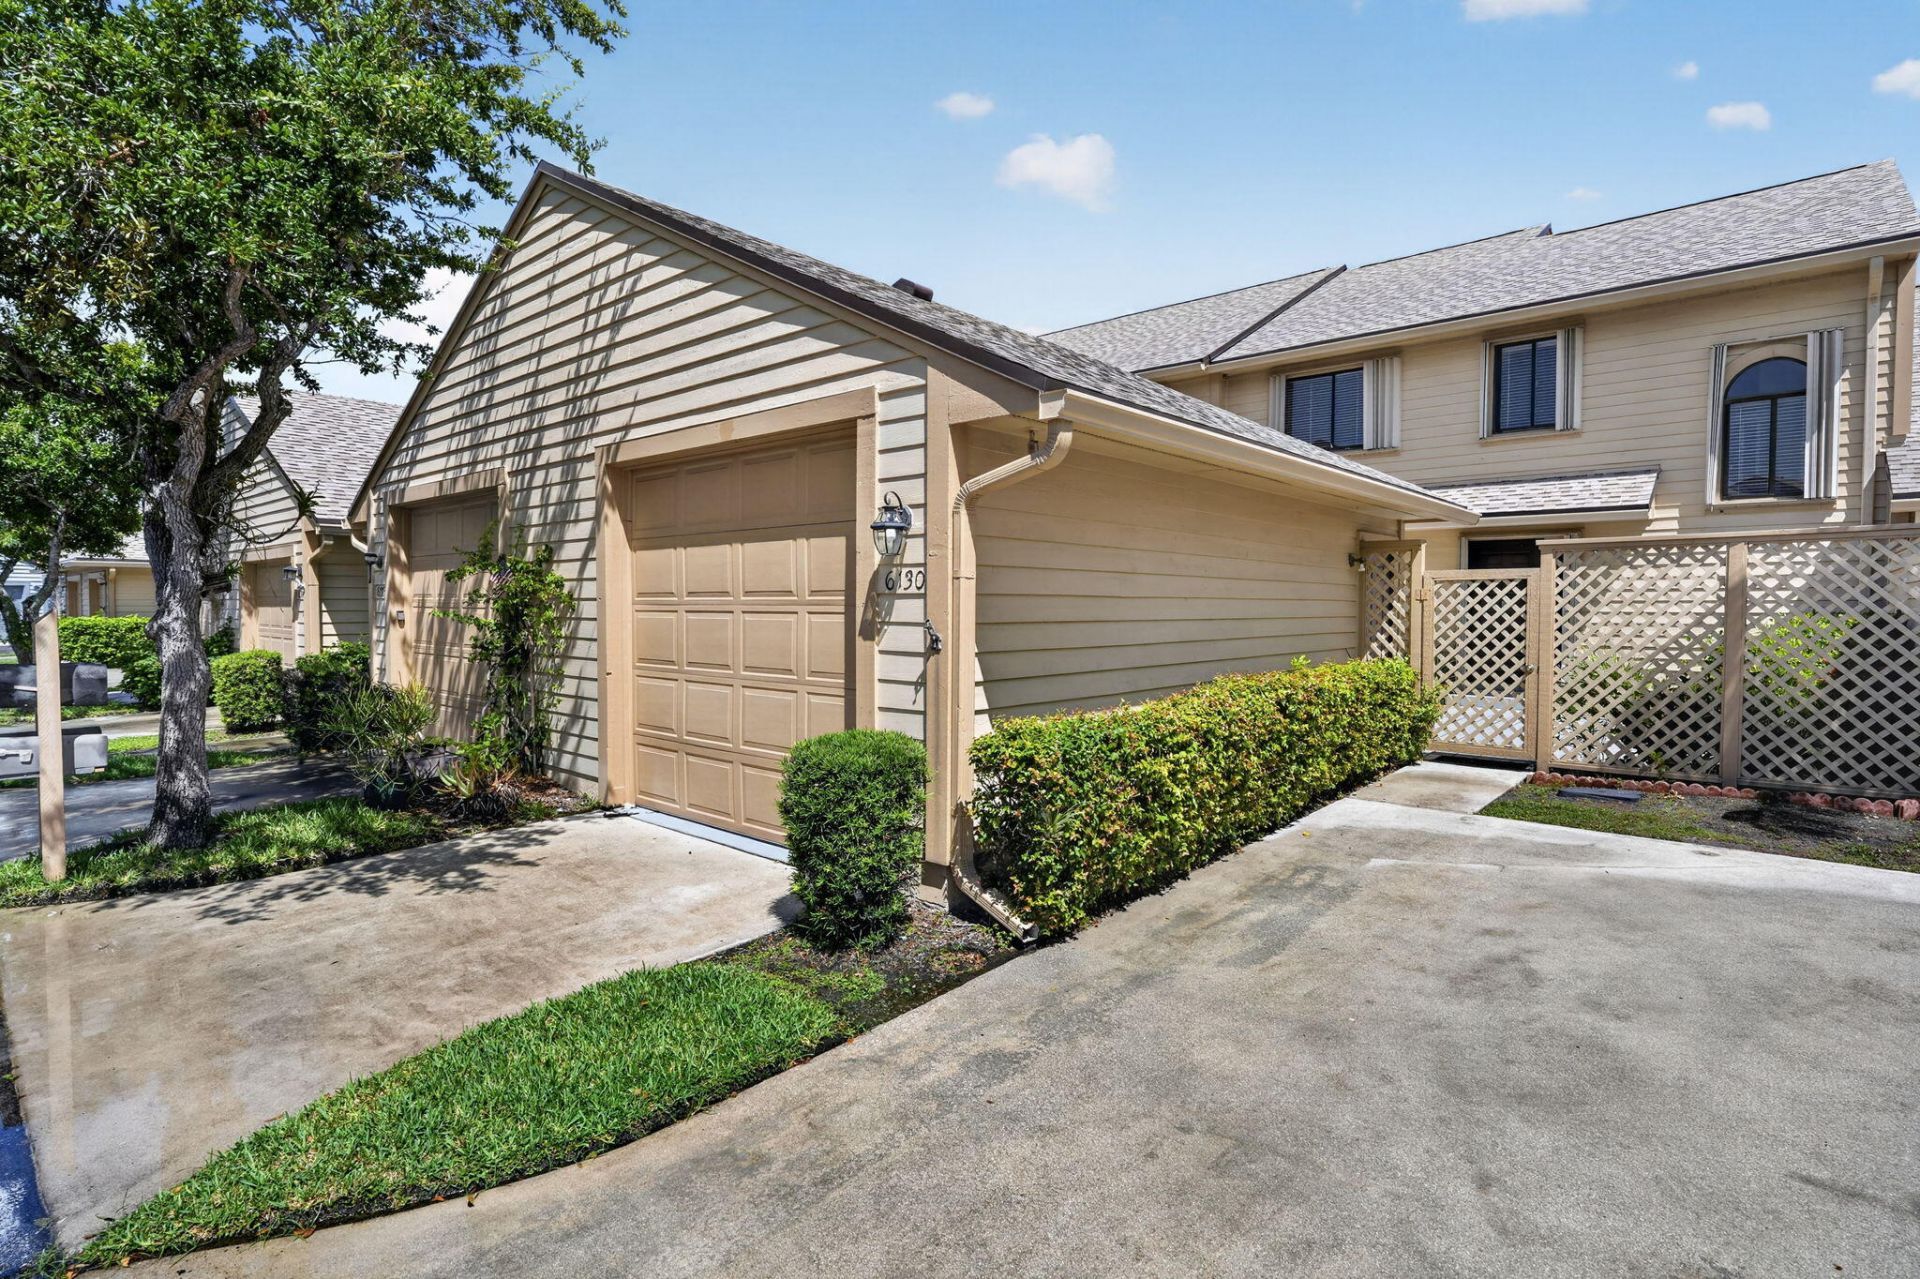
Come home to this light and bright 3 bed townhouse PLUS a loft that looks out over the golf course w/ an oversized garage. This home has been freshly painted, new carpets and fans in and out. New roof in 2024. New AC and electric panel in 2021. Newer water heater and stainless appliances as well. It has a large courtyard, perfect for grilling, and a screened patio in the back for enjoying the golf view. FULL accordion shutters. The low HOA fee noted includes cable and roof/building wind insurance and POA fee. The heated HOA pool is across the street, or, head down to the Heritage Ridge amenities, for another heated pool, clubhouse, hot tub, tennis and pickleball courts. There's also public golf, and restaurant, in the community. Golf NOT mandatory. Be 4 miles from Hobe Sound Beaches! Georgetown at Heritage Ridge is just 4 miles from the Hobe Sound beaches and offers the charm of southern living with tree lined streets and a welcoming golf community atmosphere. The community pool is just across the street. Or head over to the public golf course for a round, enjoy the driving range or just have a bite to eat at the restaurant. Golf memberships are available but are NOT required to use the course. And then there are the Heritage Ridge amenities including another heated pool, club house, hot tub, tennis courts, and pickleball courts.
Property Features
Property Type: Residential - Townhouse
Cooling: Central Air, Ceiling Fan(s), Electric
Garage: 1
Heating: Central, Electric
Roof Type: Fiberglass, Shingle, Wood Truss/Rafter
Stories: 2.0
Taxes: $5,303
Year Built: 1993
Amenities
Cathedral Ceiling(s)
Entrance Foyer
High Ceilings
Vaulted Ceiling(s)
Walk-In Closet(s)
Roman Tub
Courtyard
Feature Descriptions
Appliances: Electric Water Heater, Disposal, Dishwasher, Electric Range, Microwave, Refrigerator, Water Heater
Association: GEORGETOWN AT HERITAGE RIDGE
Association Amenities: Clubhouse, Golf Course, Management, Pool, Tennis Court(s), Manager On Site, Community Room, Heated Pool, Pickleball Court(s), Putting Green, Street Lights
Association Fee Includes: Insurance, Maintenance Grounds, Maintenance Structure, Pest Control, Common Areas, Reserve Funds, Roof Rep
Exterior: Frame, Wood Siding, Wood Frame
Fencing: None
Flooring: Carpet, Ceramic Tile
Furnished: Unfurnished
HOA Fee: $635/ Monthly
Laundry: Electric Dryer Hookup, In Unit, Upper Level, Washer Hookup
Lot: On Golf Course
Lot: On Golf Course
Parcel#: 343842086000090606
Parking: Common, Driveway, Garage Door Opener, Guest, Paver Block, Garage, Detached Garage, Detached
Parking Notes: Common, Driveway, Garage Door Opener, Guest, Paver Blo
Patio/Porch: Patio - Screened, Patio
Pets Allowed: Yes, Breed Restrictions
Restrictions: Parking - No Boat, Parking - No Commercial Vehicles, Parking - No Motorcycle, Parking - No RV, Parking -
Security: None
Sewer: Public Sewer
Special View Info: Garden, Golf Course
SQFT Living: 1874
Structure Type: Townhouse
Total Rooms: 6
Utilities: Cable Connected, Electricity Connected, Phone Connected, Sewer Connected, Water Connected
Utilities: Cable Connected, Electricity Connected, Phone Connected, Sewer Connected, Water Connected
Water: Public
Windows: Blinds, Arched, Sliding
Room Sizes
Loft: 14 X 12 Level Second
Bedroom 2: 12 X 12 Level First
Bedroom 3: 12 X 12 Level First
Primary Bedroom: 22 X 14 Level Second
Family Room: 22 X 14 Level First
Kitchen: 12 X 12 Level First
Local Schools
High School: South Fork
Middle School: Murray
Elementary School: SeaWind
Listed By / Shown By
Listed By
Agency Name: R&R Realty Inc
Agency Phone: 561-626-8550
Shown By
Agent Name: Maddy Cohen
Agent Phone: Cell: (561) 657-2500
Agency Title: Realty 100

Estimate Your Payment
Estimated Payment
$ 1,322.70 per month $778.73 Principal & Interest $441.92 Property Tax $102.05 Homeowner's InsuranceChange Payment Information


Privacy Policy / DMCA Notice / ADA Accessibility


This site is hosted, designed and copyright
© 1994 - 2026 by
Delta Media Group, Inc. -- Patent Pending --
6130 SE Georgetown Place | MLS# B26056143
This townhouse located at 6130 SE Georgetown Place, Hobe Sound, FL 33455 is currently listed for sale with an asking price of $349,900. This property was built in 1993 and has 3 bedrooms and 2 full baths with 2426 sq. ft. SE Georgetown Place is located in the GEORGETOWN AT HERITAGE RIDGE subdivision. Search GEORGETOWN AT HERITAGE RIDGE real estate on mcohen.realty100.com today.