MaddyCohen

BEDS4
BATHS2 full
SQUARE FEET1,847
MLS#O6428103
STATUSActive
PROPERTY TYPERental - Single Family
SUBDIVISIONRIVERSTONE
Property Description
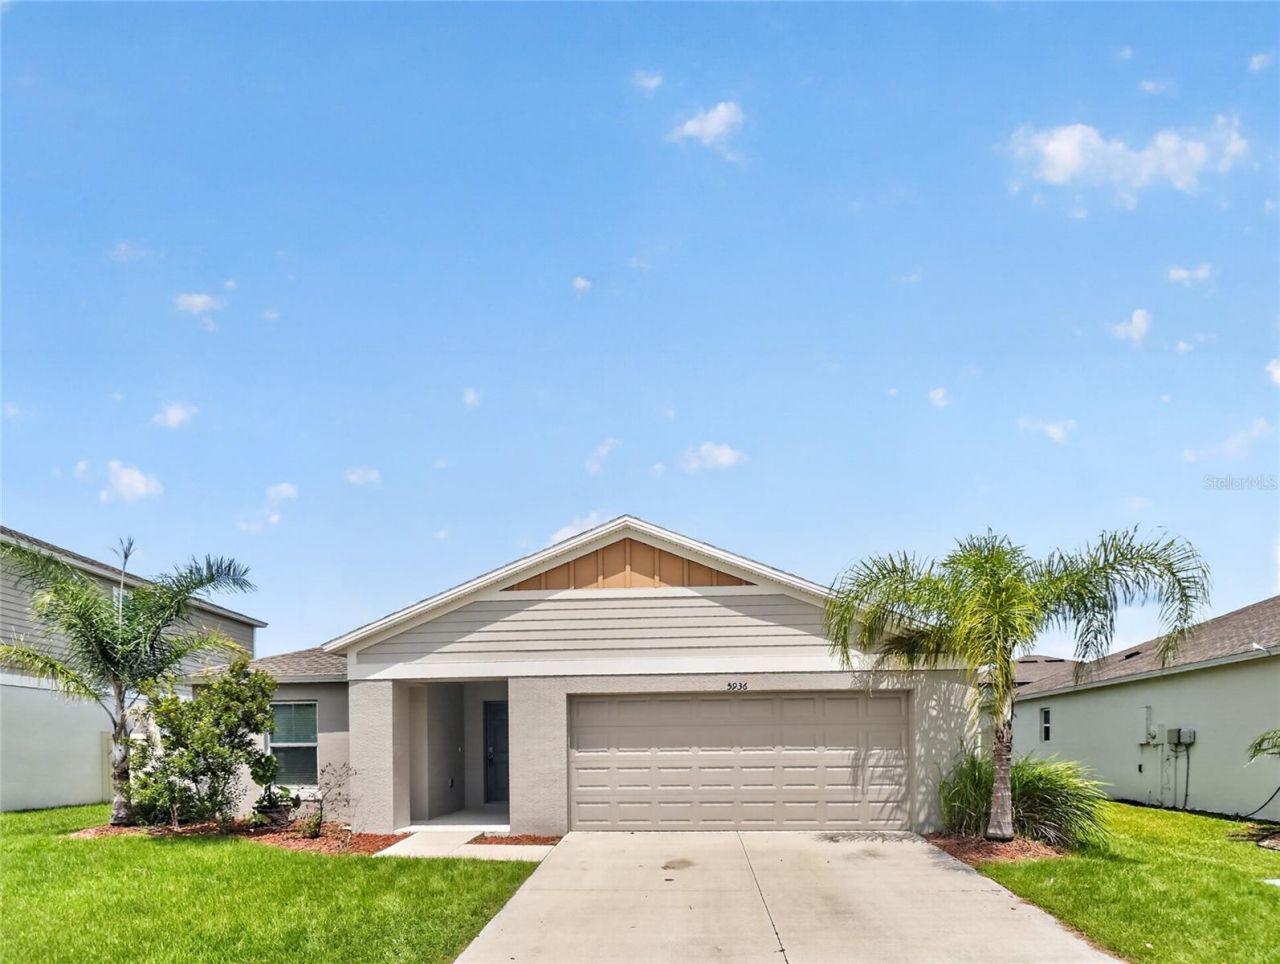
Move-in ready, turnkey living in Lakeland's highly coveted Riverstone community! Built in 2022, this beautifully maintained, freshly painted 4-bedroom, 2-bathroom, 1,850 sq. ft. single-family home offers the perfect blend of modern style, comfort, and energy-efficient living. The light-filled open-concept floor plan seamlessly connects the spacious living and dining areas to a gourmet kitchen equipped with brand-new energy-efficient appliances and ample counter space making it an ideal setup for family life and entertaining. Modern conveniences include a spacious two-car garage and an in-unit washer and dryer. Beyond the home, living in Riverstone means embracing a resort-style lifestyle. Residents enjoy luxury neighborhood amenities just steps from their front door, including two sparkling community pools, a modern clubhouse, fully equipped outdoor fitness stations, scenic walking trails, playgrounds, and a dedicated dog park. Perfectly situated for an effortless commute, you are just minutes from I-4 and the Polk Parkway, with rapid access to local shopping centers, top-rated colleges, and major medical facilities. Schedule your tour today to experience this vibrant, amenity-friendly neighborhood firsthand!
Property Features
Property Type: Rental - Single Family
Cooling: Central Air
Garage: 2 car attached
Heating: Central
Lot Size: 0.15 Acres
Year Built: 2022
Amenities
Open Floorplan
Thermostat
Walk-In Closet(s)
Feature Descriptions
Appliances: Dishwasher, Disposal, Dryer, Microwave, Range, Refrigerator
Days on Site: 1
Directions: FROM S F, LORIDA AVE TURN LEFT ON DRAINFIELD RD BTHE LEFT INTO THE RIVERSTONE COMMUNITY
Fencing: Partial
Flood Zone Code: X
HOA Y/N: Yes
Home Warranty Y/N: No
Lease Terms: Twelve Months
Lot Dimensions: 0.15
Number of Pets: 2
Parking: Curb Parking
Parking Notes: Curb Parking
Patio/Porch: Patio
Pets Allowed: Breed Restrictions, Cats OK, Dogs OK, Pet Deposit
Pets Restrictions: No aggressive breed.
Pets Size: Small (16-35 Lbs.)
Property Attached Y/N: No
Property Sub-Type: Single Family Residence
Senior Community: Yes
Showing Instructions: Sentri Lock Box
Water Access Y/N: No
Listed By / Shown By
Listed By
Agency Name: WEST ORLANDO PROPERTY MANAGEMENT REALTY, LLC
Agency Contact: 407-922-6196
Shown By
Agent Name: Maddy Cohen
Agent Phone: Cell: (561) 657-2500
Agency Title: Realty 100




Member Participants (and their affiliated licensees, if applicable) shall indicate on their websites that IDX information is provided exclusively for consumers’ personal non-commercial use, that it may not be used for any purpose other than to identify prospective properties consumers may be interested in purchasing, that the data is deemed reliable but is not guaranteed by MLS GRID, and that the use of the MLS GRID Data may be subject to an end user license agreement prescribed by the Member Participant’s applicable MLS if any and as amended from time to time. MLS GRID may, at its discretion, require use of other disclaimers as necessary to protect Member Participant, and/or their MLS from liability.
Based on information submitted to the MLS GRID. All data is obtained from various sources and may not have been verified by broker or MLS GRID. Supplied Open House Information is subject to change without notice. All information should be independently reviewed and verified for accuracy. Properties may or may not be listed by the office/agent presenting the information.
Privacy Policy / DMCA Notice / ADA Accessibility


This site is hosted, designed and copyright
© 1994 - 2026 by
Delta Media Group, Inc. -- Patent Pending --
5936 Slate Rock Drive | MLS# O6428103
This property located at 5936 Slate Rock Drive , Lakeland, FL 33811 is currently listed for rent with an asking price of $2,259 / Monthly. Search Lakeland real estate on mcohen.realty100.com today.