MaddyCohen

BEDS2
BATHS2 full
SQUARE FEET2,768
MLS#B26054252
STATUSActive
PROPERTY TYPEResidential - Single Family
SUBDIVISIONKINGS ISLE PHASE IIC
Property Description
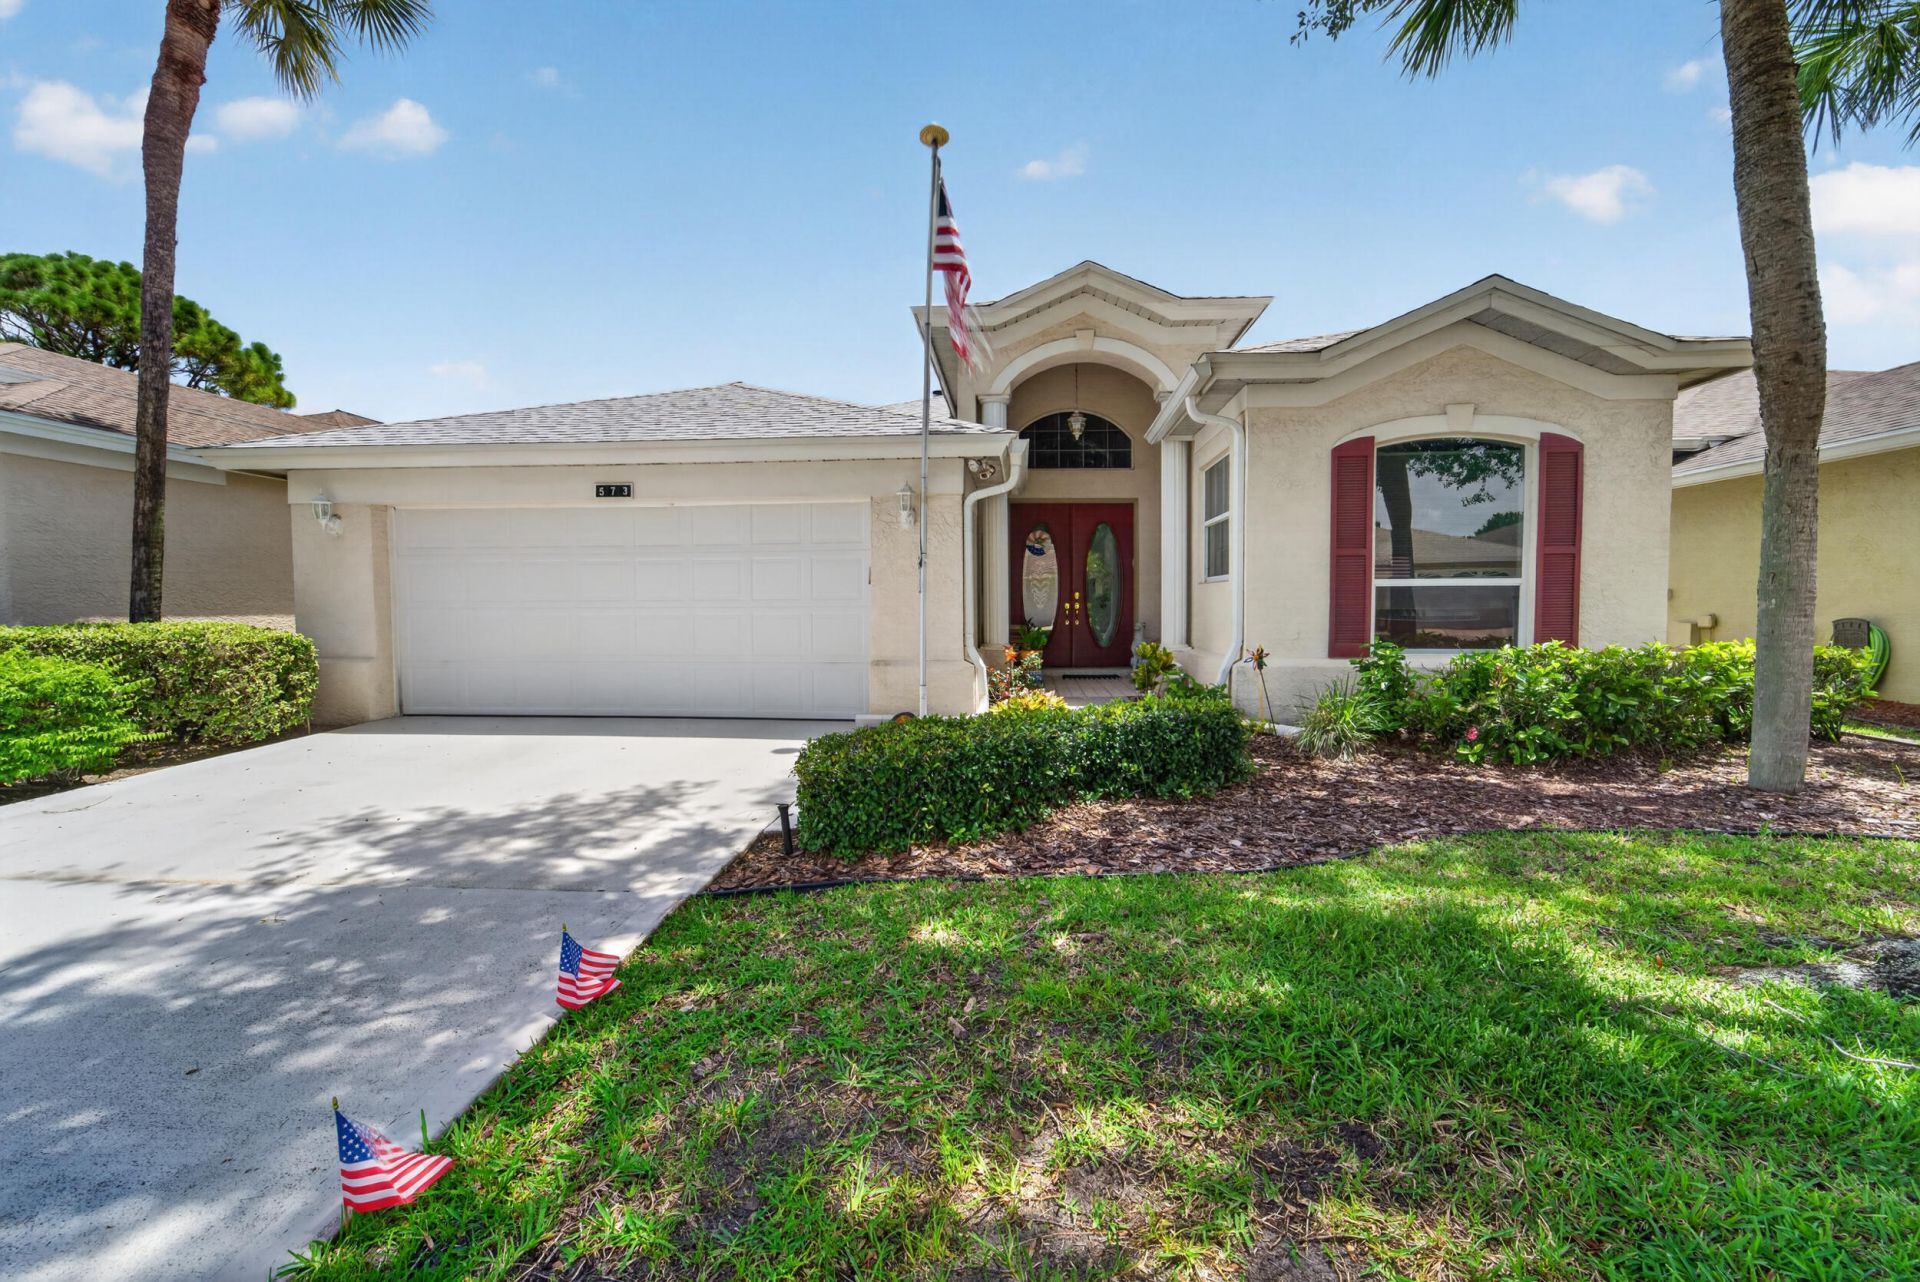
Fabulously remodeled 2-Bed, 2-Bath + Den/Office in Kings Isle, Port St. Lucie FL 34986-55+ Community! Immaculate, move-in-ready home. New Roof 2023 New Water Heater 2025 Magnificent remodeled Kitchen: soft close cabinets, upgraded appliances Renovated Master Bath Fireplace Plantation Shutters No Carpet Anywhere Enhanced Lanai Den/Office Flex Space. The remodeled kitchen and renovated master bath offer the updated look todays buyers want, while the den/office suits a home office or guest space. Kings Isle is a gated, close-knit 55+ community in St. Lucie West with a 15,000 sq. ft. clubhouse, pool, fitness center, tennis, bocce, shuffleboard, and an active social calendar. Minutes to shopping, hospital, Tradition, the beaches and I-95. Schedule your showing today.
Property Features
Property Type: Residential - Single Family
Cooling: Central Air, Electric
Garage: 2 car attached
Heating: Central, Electric
Home Style: Ranch
Lot Size: 0.13 Acres
Roof Type: Shingle
Stories: 1.0
Taxes: $2,816
Year Built: 1995
Amenities
High Ceilings
Kitchen Island
Vaulted Ceiling(s)
Feature Descriptions
Appliances: Dryer, Dishwasher, Electric Range, Ice Maker, Microwave, Refrigerator, Washer, Range
Association Amenities: Billiard Room, Clubhouse, Fitness Center, Jogging Path, Management, Pool, Shuffleboard Court, Spa/Hot Tub, Tennis Court(s), Manager On Site, Bocce Ball, Community Room, Internet Included, Library, Pickleball Court(s), Sidewalks, Street Lights, Gated, Security
Association Fee Includes: Cable TV, Maintenance Grounds, Common Areas, Recreation Facility
Days on Site: 1
Door Features: French Doors
Exterior: CBS
Fireplace: Wood Burning
Flooring: Tile, Wood
HOA Fee: $433/ Monthly
Hot Tub: Yes
Laundry: Inside, Laundry Room, Sink
Parcel#: 332382300900005
Parking: Driveway, Garage, Attached Garage, Attached
Parking Notes: Driveway, Garage, Attached Garage, Attached
Pets Allowed: Yes, Breed Restrictions, Number Limit, Size Limit
Restrictions: Buyer Approval Required, Parking - No RV
Security: Fire Alarm
Sewer: Public Sewer
SQFT Living: 2014
Structure Type: House
Total Rooms: 3
Utilities: Cable Available, Electricity Connected, Sewer Connected, Water Connected
Utilities: Cable Available, Electricity Connected, Sewer Connected, Water Connected
Water: Public
Windows: Plantation Shutters
Listed By / Shown By
Listed By
Agency Name: RE/MAX Gold
Agency Phone: 772-607-9600
Shown By
Agent Name: Maddy Cohen
Agent Phone: Cell: (561) 657-2500
Agency Title: Realty 100

Estimate Your Payment
Estimated Payment
$ 1,203.55 per month $856.62 Principal & Interest $234.67 Property Tax $112.26 Homeowner's InsuranceChange Payment Information


Privacy Policy / DMCA Notice / ADA Accessibility


This site is hosted, designed and copyright
© 1994 - 2026 by
Delta Media Group, Inc. -- Patent Pending --
573 NW Montevina Drive | MLS# B26054252
This single family home located at 573 NW Montevina Drive, Port Saint Lucie, FL 34986 is currently listed for sale with an asking price of $384,900. This property was built in 1995 and has 2 bedrooms and 2 full baths with 2768 sq. ft. NW Montevina Drive is located in the KINGS ISLE PHASE IIC subdivision. Search KINGS ISLE PHASE IIC real estate on mcohen.realty100.com today.