MaddyCohen

BEDS2
BATHS2 full
SQUARE FEET1,239
MLS#B26102659
STATUSActive
PROPERTY TYPEResidential - Townhouse
SUBDIVISIONPINERIDGE
Property Description
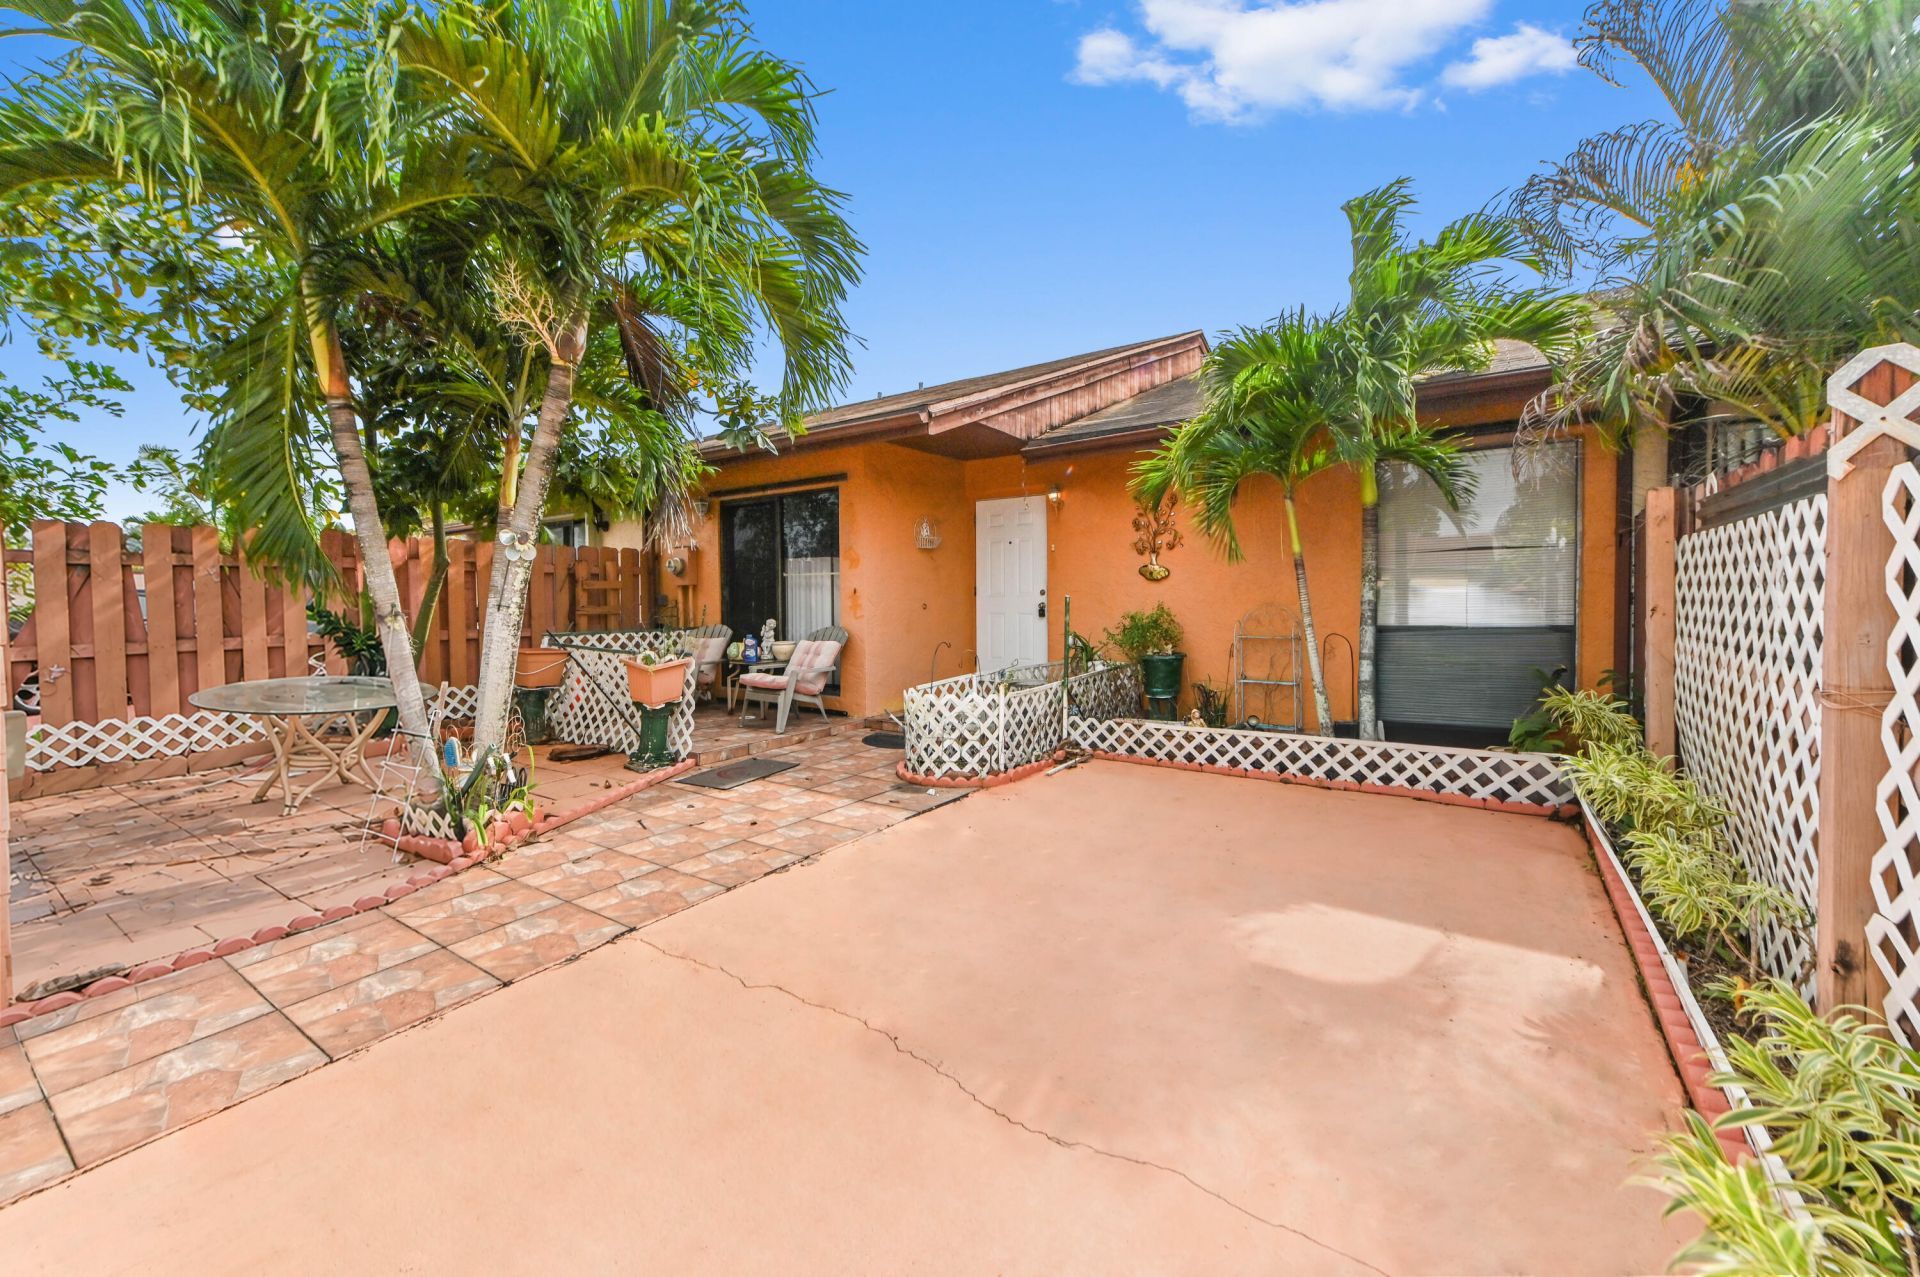
This single-story townhouse in the Pineridge community of Greenacres delivers 1,131 square feet, two bedrooms, and two full baths. All living space rests on one level, so there are no stairs between the main areas and the bedrooms. Two full baths give each bedroom convenient access to bathing space, a practical arrangement for sharing the home. Ownership here means a compact, easy-to-maintain footprint and a residence suited to year-round Florida living.
Property Features
Property Type: Residential - Townhouse
Cooling: Central Air, Ceiling Fan(s)
Fenced: Yes
Heating: Central, Electric
Lot Size: 0.08 Acres
Roof Type: Composition, Shingle
Stories: 1.0
Taxes: $5,324
Year Built: 1981
Amenities
Built-in Features
High Ceilings
Pantry
Vaulted Ceiling(s)
Walk-In Closet(s)
Bedroom Layout - Split
Feature Descriptions
Appliances: Dryer, Dishwasher, Electric Range, Microwave, Oven, Refrigerator, Washer, Range
Exterior: Block, Stucco, CBS, Concrete Block - With Stucco
Fencing: Back Yard, Fenced, Front Yard, Gate
Flooring: Ceramic Tile, Tile
Furnished: Unfurnished
Laundry: Laundry Closet, Electric Dryer Hookup, Inside, In Kitchen, Washer Hookup
Parcel#: 18424423130020090
Parking: Concrete, Driveway
Parking Notes: Concrete, Driveway
Patio/Porch: Patio - Open, Patio
Pets Allowed: Yes, No Restrictions
Restrictions: No Restrictions
Sewer: Public Sewer
SQFT Living: 1131
Structure Type: Townhouse
Total Rooms: 3
Utilities: Cable Available, Electricity Available, Sewer Available, Water Available
Utilities: Cable Available, Electricity Available, Sewer Available, Water Available
Water: Public
Windows: Drapes
Local Schools
High School: Dr. Joaquin Garcia
Middle School: L. C. Swain
Elementary School: Liberty Park (Palm Beach)
Listed By / Shown By
Listed By
Agency Name: KW Reserve Palm Beach
Agency Phone: 561-220-6006
Shown By
Agent Name: Maddy Cohen
Agent Phone: Cell: (561) 657-2500
Agency Title: Realty 100

Estimate Your Payment
Estimated Payment
$ 1,186.00 per month $656.32 Principal & Interest $443.67 Property Tax $86.01 Homeowner's InsuranceChange Payment Information


Privacy Policy / DMCA Notice / ADA Accessibility


This site is hosted, designed and copyright
© 1994 - 2026 by
Delta Media Group, Inc. -- Patent Pending --
5642 Biscayne Drive | MLS# B26102659
This townhouse located at 5642 Biscayne Drive, Greenacres, FL 33463 is currently listed for sale with an asking price of $294,900. This property was built in 1981 and has 2 bedrooms and 2 full baths with 1239 sq. ft. Biscayne Drive is located in the PINERIDGE subdivision. Search PINERIDGE real estate on mcohen.realty100.com today.