MaddyCohen

BEDS3
BATHS2 full
SQUARE FEET2,384
MLS#B26054129
STATUSActive
PROPERTY TYPEResidential - Single Family
SUBDIVISIONSUN N LK SEB UNIT 16
Property Description
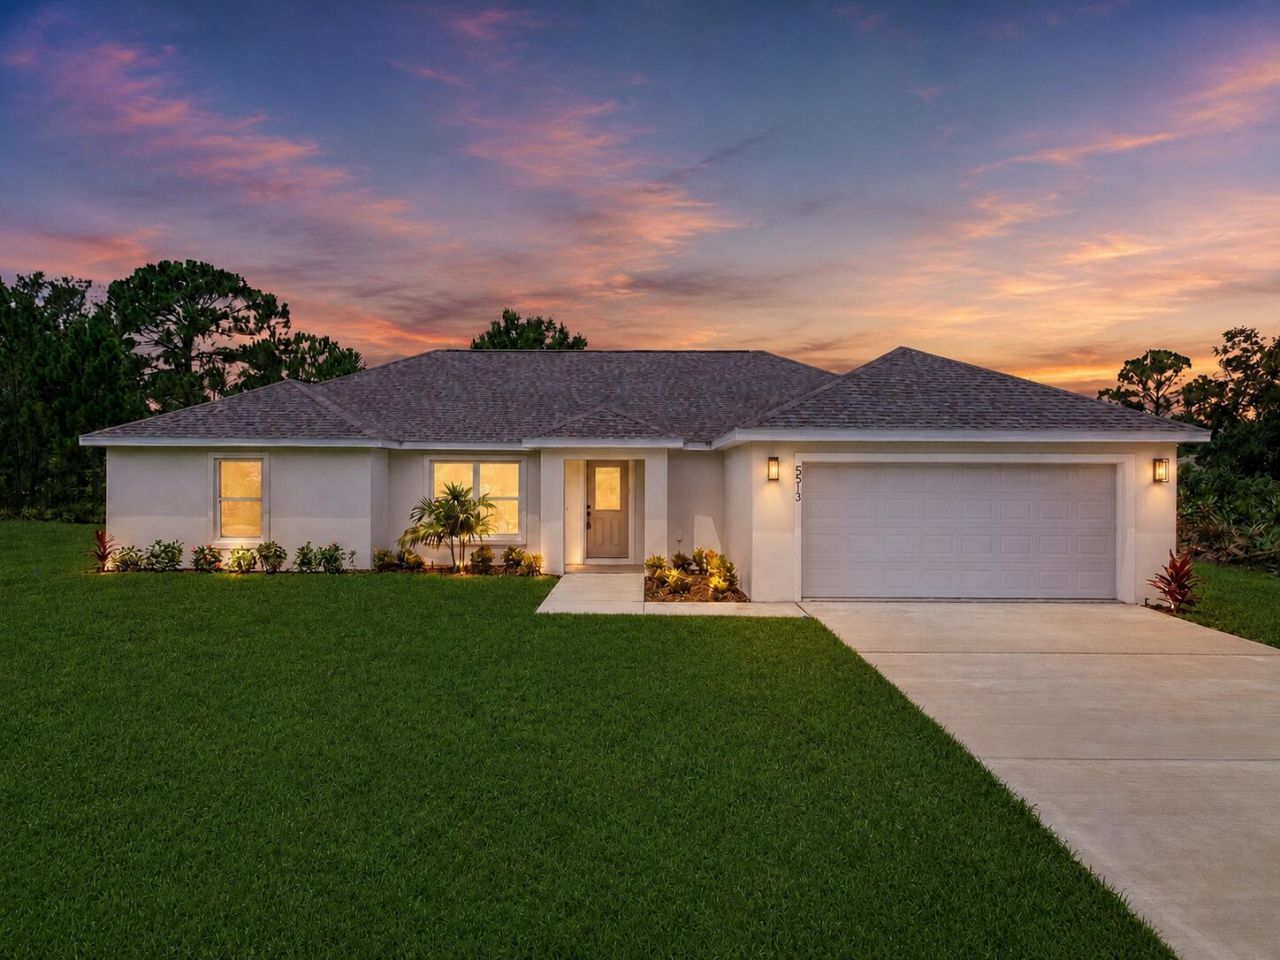
Welcome to the beautifully designed Palmetto Model, a brand-new home offering a spacious split-bedroom floor plan with 3 bedrooms, 2 full bathrooms, and an attached 2-car garage. The heart of the home is the bright, open-concept living, dining, and kitchen area-thoughtfully designed for comfortable everyday living and effortless entertaining. The kitchen features stylish Harvest Oak cabinetry, quartz countertops, upgraded stainless-steel appliances, and generous workspace and storage. The private primary suite includes a large walk-in closet and a beautifully finished en-suite bathroom with dual vanities, impressive tilework, and a frameless glass shower enclosure. Two additional bedrooms are positioned on the opposite side of the home alongside a well-appointed guest bathroom, offering added privacy for family or visitors. Additional highlights include durable luxury vinyl plank flooring throughout the main living areas, modern lighting and fixtures, stylish Rockport interior doors, an interior laundry area, covered front and rear porches, professional landscaping, and an irrigation system. Situated on an oversized lot with plenty of outdoor space, the Palmetto Model delivers the ideal combination of modern style, functionality, and exceptional value.
Property Features
Property Type: Residential - Single Family
Cooling: Central Air, Ceiling Fan(s)
Garage: 2 car attached
Heating: Central
Home Style: Ranch
Lot Size: 0.29 Acres
Roof Type: Shingle
Stories: 1.0
Taxes: $1,037
Year Built: 2026
Amenities
Cathedral Ceiling(s)
High Ceilings
Pantry
Vaulted Ceiling(s)
Walk-In Closet(s)
Bedroom Layout - Split
Feature Descriptions
Appliances: Electric Water Heater, Dishwasher, Electric Range, Ice Maker, Microwave, Refrigerator, Water Heater
Days on Site: 2
Exterior: Stucco, Concrete Block - With Stucco
Flooring: Tile, Vinyl
Laundry: Electric Dryer Hookup, Washer Hookup
Lot: Landscaped, Oversized Lot
Lot: Landscaped, Oversized Lot
Other Equipment: Irrigation Equipment
Parcel#: C04342816033800160
Parking: Driveway, Garage Door Opener, Garage, Attached Garage, Attached
Parking Notes: Driveway, Garage Door Opener, Garage, Attached Garage
Pets Allowed: Yes, Call
Restrictions: No Restrictions
Security: Security Patrol
Sewer: Public Sewer
Sprinkler: Auto Sprinkler
SQFT Living: 1795
Structure Type: House
Total Rooms: 3
Utilities: Sewer Connected, Underground Utilities, Water Connected
Utilities: Sewer Connected, Underground Utilities, Water Connected
Water: Public
Windows: Double Pane Windows
Listed By / Shown By
Listed By
Agency Name: Sobeca Realty LLC.
Agency Phone: 443-799-5191
Shown By
Agent Name: Maddy Cohen
Agent Phone: Cell: (561) 657-2500
Agency Title: Realty 100

Estimate Your Payment
Estimated Payment
$ 835.29 per month $662.11 Principal & Interest $86.42 Property Tax $86.77 Homeowner's InsuranceChange Payment Information


Privacy Policy / DMCA Notice / ADA Accessibility


This site is hosted, designed and copyright
© 1994 - 2026 by
Delta Media Group, Inc. -- Patent Pending --
5513 Sopera Drive | MLS# B26054129
This single family home located at 5513 Sopera Drive, Sebring, FL 33872 is currently listed for sale with an asking price of $297,500. This property was built in 2026 and has 3 bedrooms and 2 full baths with 2384 sq. ft. Sopera Drive is located in the SUN N LK SEB UNIT 16 subdivision. Search SUN N LK SEB UNIT 16 real estate on mcohen.realty100.com today.