MaddyCohen

BEDS3
BATHS2 full
SQUARE FEET1,761
MLS#TB8566192
STATUSActive
PROPERTY TYPEResidential - Single Family
SUBDIVISIONMOUNTAIN VIEW
Property Description
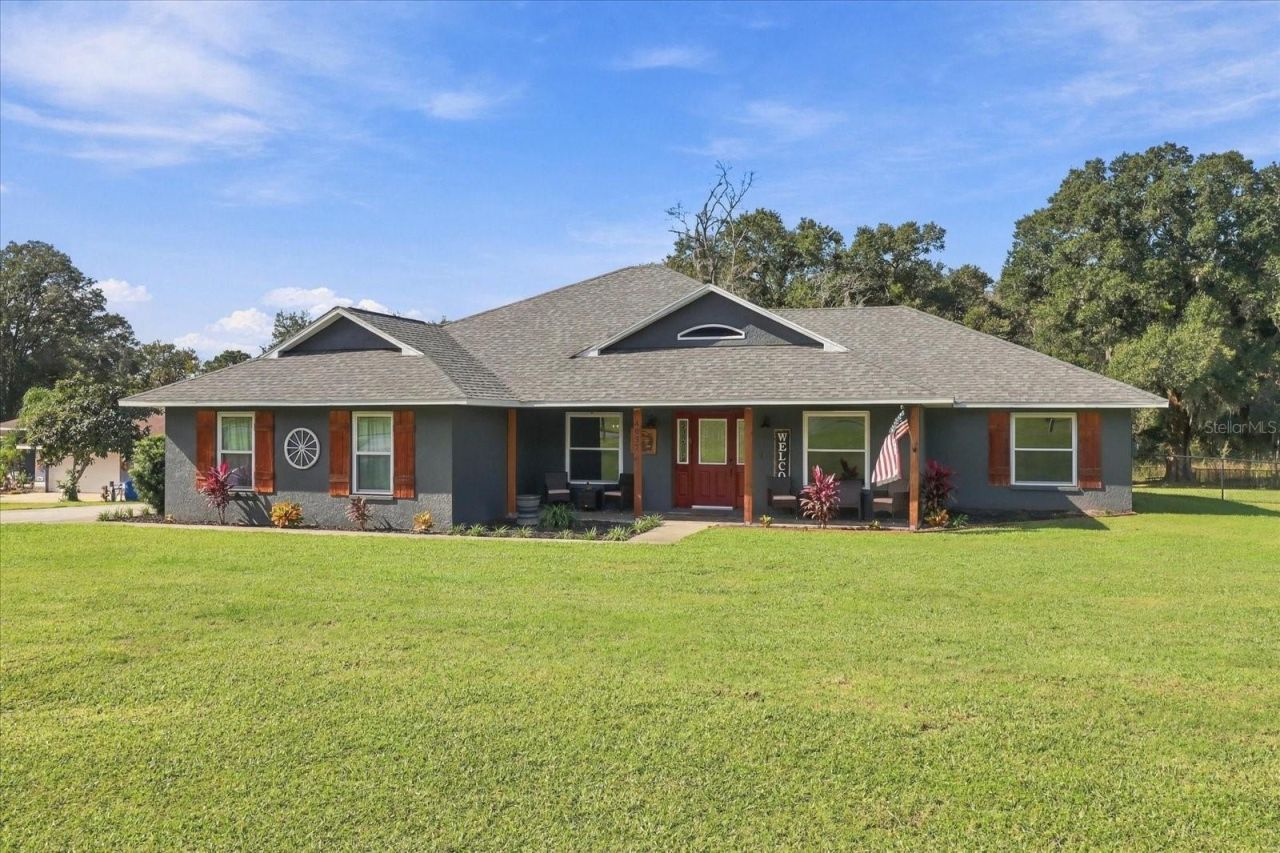
Discover comfort, style & exceptional outdoor living in this beautifully enhanced 3-BEDROOM, 2-BATH POOL HOME with a SEPARATE OFFICE/FLEX SPACE & SPACIOUS 2-CAR GARAGE, situated on a beautiful ONE-ACRE property in the Mountain View neighborhood with NO HOA! With numerous improvements already completed, this inviting home offers modern conveniences, impressive outdoor amenities & room to enjoy the Florida lifestyle!MAJOR IMPROVEMENTS INCLUDE A NEW ROOF (2025), NEW A/C (2022), NEW DRAINFIELD (2024) & NEWER WHOLE-HOUSE WATER FILTRATION SYSTEM! Additional enhancements include freshly painted interior & exterior, tinted windows, new ceiling fans & light fixtures, replaced interior doors & attractive new trim throughout.The refreshed KITCHEN features new countertops, gorgeous subway backsplash, painted cabinetry, added pantry, charming live-edge shelving & a DOUBLE OVEN! Enjoy space for a cozy breakfast nook PLUS a BEAUTIFUL SEPARATE DINING ROOM for entertaining. The SPACIOUS PRIMARY SUITE offers a generous walk-in closet & direct access to the rear screened porch, just steps from the sparkling pool! The primary bath features a new vanity, countertop, sinks, toilet & fixtures. The guest bath has also been refreshed with a new vanity, sink, toilet, decorative accents & flooring. Guest bedrooms feature custom touches, including chair railing, updated trim, barn-door closet & added shelving. A SEPARATE OFFICE/FLEX SPACE with CHARMING DOUBLE BARN DOORS provides the perfect setting for working from home, hobbies or a personal retreat.SMART HOME TECHNOLOGY & ENHANCED SECURITY! The integrated security system includes perimeter alarm with smoke detection, interior & exterior cameras, Ring video doorbell, smart front door deadbolt & home automation capabilities. Certain features and monitoring require a paid subscription.STEP OUTSIDE & DISCOVER YOUR OWN PERSONAL RETREAT! Both the FRONT PORCH & SPACIOUS REAR SCREENED PORCH showcase coordinating tile flooring & gorgeous cedar ceilings! The rear porch features updated lighting & leads to an ADDITIONAL BACK DECK overlooking the sparkling IN-GROUND SWIMMING POOL! Gather around the charming BACKYARD FIREPIT LOUNGE with SWINGS for relaxing evenings under the stars.The expansive ONE-ACRE PROPERTY is FULLY FENCED, complete with an 8-FOOT DOUBLE GATE for easy access with trailers, lawn equipment & more. There's plenty of room for pets, gardening & outdoor fun, including an ALREADY-SET-UP VOLLEYBALL NET ready for friendly games! The GENEROUSLY SIZED 2-CAR GARAGE offers additional space for storage, with an extra refrigerator & freezer that convey.SO MANY IMPROVEMENTS, SO MUCH OUTDOOR SPACE & SO MANY WAYS TO ENJOY IT ALL! Whether entertaining poolside, relaxing on the porch or gathering around the firepit, this property offers an exceptional opportunity to enjoy the Florida lifestyle. DON'T MISS THIS EXCEPTIONAL ONE-ACRE POOL HOME!
Property Features
Property Type: Residential - Single Family
Cooling: Central Air
Fenced: Yes
Garage: 2 car attached
Heating: Heat Pump
Lot Size: 1.00 Acres
Roof Type: Shingle
Stories: 1.0
Taxes: $3,368
Year Built: 2001
Amenities
Ceiling Fans(s)
Chair Rail
Primary Bedroom Main Floor
Split Bedroom
Walk-In Closet(s)
Fire Pit
Feature Descriptions
Additional Rooms: Den/Library/Office, Formal Dining Room Separate
Appliances: Dishwasher, Dryer, Electric Water Heater, Microwave, Range, Range Hood, Refrigerator, Washer, Water Filtration System
Community Features: Deed Restrictions
Directions: From Hwy 50 turn onto Spring Lake Hwy, then Right on Powell Rd. Take a left on Appalachian Dr. Home is on the right.
Exterior: Block, Stucco
Fencing: Chain Link
Flood Zone Code: X
Flooring: Bamboo, Ceramic Tile, Laminate
Foundation: Slab
Home Warranty Y/N: No
Listing Terms: Cash, Conventional
Lot: Oversized Lot, Paved
Lot Dimensions: 1
Other Equipment: Fire Pit
Ownership: Fee Simple
Patio/Porch: Covered, Rear Porch, Screened
Pool: In Ground, Deck, Fiberglass
Property Attached Y/N: No
Property Sub-Type: Single Family Residence
Security: Security System
Sewer: Septic Tank
Showing Instructions: 24 Hour Notice, Appointment Only, Lock Box Coded, ShowingTime
Special Sale Provisions: None
Swimming Pool: Yes
Utilities: Electricity Connected
Water: Well
Water Access Y/N: No
Windows: Blinds
Zoning: PDP
Listed By / Shown By
Listed By
Agency Name: ERA AMERICAN SUNCOAST REALTY
Agency Contact: 352-795-6811
Shown By
Agent Name: Maddy Cohen
Agent Phone: Cell: (561) 657-2500
Agency Title: Realty 100

Estimate Your Payment
Estimated Payment
$ 1,536.77 per month $1,110.56 Principal & Interest $280.67 Property Tax $145.54 Homeowner's InsuranceChange Payment Information



Member Participants (and their affiliated licensees, if applicable) shall indicate on their websites that IDX information is provided exclusively for consumers’ personal non-commercial use, that it may not be used for any purpose other than to identify prospective properties consumers may be interested in purchasing, that the data is deemed reliable but is not guaranteed by MLS GRID, and that the use of the MLS GRID Data may be subject to an end user license agreement prescribed by the Member Participant’s applicable MLS if any and as amended from time to time. MLS GRID may, at its discretion, require use of other disclaimers as necessary to protect Member Participant, and/or their MLS from liability.
Based on information submitted to the MLS GRID. All data is obtained from various sources and may not have been verified by broker or MLS GRID. Supplied Open House Information is subject to change without notice. All information should be independently reviewed and verified for accuracy. Properties may or may not be listed by the office/agent presenting the information.
Privacy Policy / DMCA Notice / ADA Accessibility


This site is hosted, designed and copyright
© 1994 - 2026 by
Delta Media Group, Inc. -- Patent Pending --
4037 Appalachian Drive | MLS# TB8566192
This single family home located at 4037 Appalachian Drive , Brooksville, FL 34602 is currently listed for sale with an asking price of $499,000. This property was built in 2001 and has 3 bedrooms and 2 full baths with 1761 sq. ft. Appalachian Drive is located in the MOUNTAIN VIEW subdivision. Search MOUNTAIN VIEW real estate on mcohen.realty100.com today.