MaddyCohen

BEDS6
BATHS3 full
SQUARE FEET3,970
MLS#O6410646
STATUSActive
PROPERTY TYPEResidential - Single Family
SUBDIVISIONWOODSHIRE PRESERVE
Property Description
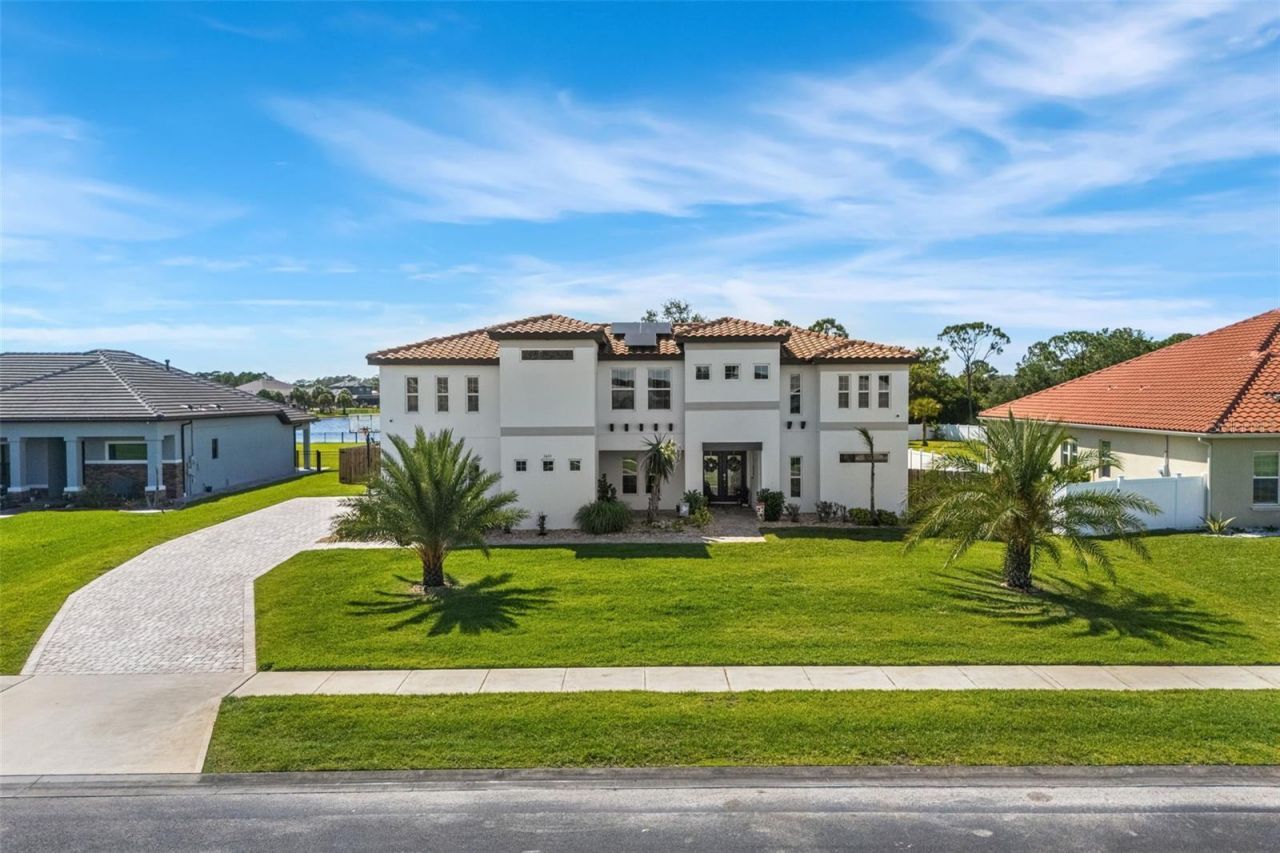
Behind the gates of one of Melbourne's most desirable communities, this remarkable six-bedroom residence blends grand scale, thoughtful upgrades, and resort-style living into a home that feels like your own private retreat. Recently professionally refreshed and with brand-new carpet in the bedrooms and throughout the second level, the home is ready for its next owners.Through the double-door entry, soaring ceilings and sun-filled open spaces set the tone, while a stunning new entertainment wall with a sleek electric fireplace anchors the expansive living area with undeniable sophistication. The recently updated kitchen was designed for upscale entertaining, featuring a massive island that invites family and friends to pull up a seat, premium finishes, abundant cabinetry, and a convenient pot filler above the cooktop.Walls of glass open to a spectacular screened lanai with a sparkling saltwater pool, water features, and covered outdoor living areas-the perfect backdrop for celebrations or relaxing evenings beneath the string lights. Tucked away on the first floor, the private primary retreat offers dual walk-in closets and a spa-inspired bath with a soaking tub, oversized shower, and dedicated vanity area.The upper level provides exceptional flexibility with additional bedrooms, a generous loft, dedicated office, and ample storage, easily accommodating remote work, studying, movie nights, or playtime. A particularly valuable feature is the home's two-story concrete-block construction-an uncommon advantage over homes that transition to wood-frame construction on the second level. Combined with spray-foam insulation, this home was designed with energy efficiency, comfort, and lasting durability in mind.Additional features include solar panels that can provide substantial monthly energy savings and a brand-new pool pump, ensuring the saltwater pool is ready for countless days of enjoyment. The property enjoys an enviable Lake Washington location convenient to everything Brevard County has to offer. As a rare bonus, both the county and HOA have approved chickens, allowing you to enjoy a touch of country living within a sought-after gated community.
Property Features
Property Type: Residential - Single Family
Cooling: Central Air
Garage: 3 car attached
Heating: Central, Heat Pump
Lot Size: 0.67 Acres
Roof Type: Tile
Stories: 2.0
Taxes: $9,200
Year Built: 2016
Amenities
Ceiling Fans(s)
Eat-in Kitchen
Other
Split Bedroom
Vaulted Ceiling(s)
Walk-In Closet(s)
Hurricane Shutters
Feature Descriptions
Appliances: Convection Oven, Dishwasher, Disposal, Electric Water Heater, Ice Maker, Microwave, Refrigerator
Days on Site: 32
Directions: From Wickham, head west on Lake Washington, turn right unto Washington Drive, Turn left unto Province Drive, Home will be on the right.
Exterior: Block, Concrete, Stucco
Fireplace: Electric
Fireplace Y/N: Yes
Flood Zone Code: X
Flooring: Carpet, Tile
Foundation: Slab
HOA Fee: 257/ Quarterly
HOA Y/N: Yes
Home Warranty Y/N: No
Listing Terms: Cash, Conventional, FHA, VA Loan
Lot Dimensions: 0.67
Ownership: Fee Simple
Parking: Garage Door Opener, On Street
Parking Notes: Garage Door Opener, On Street
Patio/Porch: Covered, Screened
Pets Allowed: Yes
Pool: In Ground, Salt Water, Screen Enclosure
Property Attached Y/N: No
Property Sub-Type: Single Family Residence
Sewer: Aerobic Septic
Showing Instructions: 24 Hour Notice, Appointment Only, Listing Agent Must Accompany, ShowingTime
Special Sale Provisions: None
Swimming Pool: Yes
Utilities: Electricity Connected, Water Connected
Water: Public
Water Access Y/N: No
Water View: Lake, Pond
Zoning: R1AAA
Room Sizes
Living Room: 23.1x27.1
Primary Bedroom: 14.6x30.6
Kitchen: 22.2x14.1
Listed By / Shown By
Listed By
Agency Name: KELLER WILLIAMS RLTY,BREVARD
Agency Contact: 321-259-1170
Shown By
Agent Name: Maddy Cohen
Agent Phone: Cell: (561) 657-2500
Agency Title: Realty 100

Estimate Your Payment
Estimated Payment
$ 3,762.17 per month $2,648.42 Principal & Interest $766.67 Property Tax $347.08 Homeowner's InsuranceChange Payment Information



Member Participants (and their affiliated licensees, if applicable) shall indicate on their websites that IDX information is provided exclusively for consumers’ personal non-commercial use, that it may not be used for any purpose other than to identify prospective properties consumers may be interested in purchasing, that the data is deemed reliable but is not guaranteed by MLS GRID, and that the use of the MLS GRID Data may be subject to an end user license agreement prescribed by the Member Participant’s applicable MLS if any and as amended from time to time. MLS GRID may, at its discretion, require use of other disclaimers as necessary to protect Member Participant, and/or their MLS from liability.
Based on information submitted to the MLS GRID. All data is obtained from various sources and may not have been verified by broker or MLS GRID. Supplied Open House Information is subject to change without notice. All information should be independently reviewed and verified for accuracy. Properties may or may not be listed by the office/agent presenting the information.
Privacy Policy / DMCA Notice / ADA Accessibility


This site is hosted, designed and copyright
© 1994 - 2026 by
Delta Media Group, Inc. -- Patent Pending --
3897 Province Drive | MLS# O6410646
This single family home located at 3897 Province Drive, Melbourne, FL 32934 is currently listed for sale with an asking price of $1,190,000. This property was built in 2016 and has 6 bedrooms and 3 full baths with 3970 sq. ft. Province Drive is located in the WOODSHIRE PRESERVE subdivision. Search WOODSHIRE PRESERVE real estate on mcohen.realty100.com today.