MaddyCohen

BEDS5
BATHS4 full 1 partial
SQUARE FEET5,727
MLS#B26056279
STATUSActive
PROPERTY TYPEResidential - Single Family
SUBDIVISIONMeadow Run
Property Description
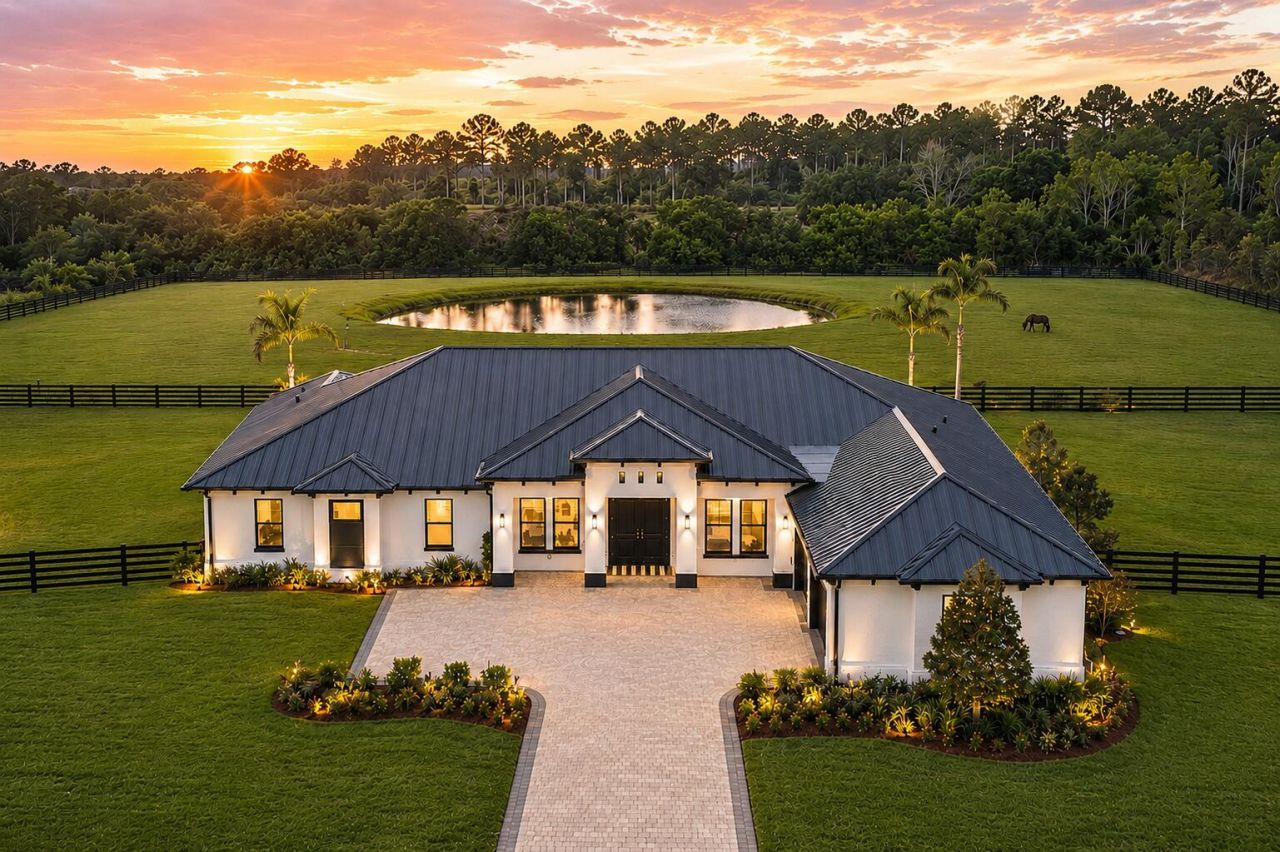
Experience luxury in this exceptional custom estate on 5 private acres in the gated community of Meadow Run. This 5-bedroom, 4.5-bath residence offers a thoughtfully designed living space with a dedicated office, soaring ceilings, and designer finishes throughout. The chef's kitchen is appointed with Wolf appliances, Sub-Zero refrigeration, Cove dishwasher, steam oven, warming drawer, pot filler, butler's pantry, walk-in pantry, coffee bar, and reverse osmosis system. Outdoor living is equally impressive with a saltwater pool, spa, summer kitchen, cabana bath, covered lanai with wood ceiling and professionally landscaping. Additional features include a 3-car garage, impact glass, premium fencing, and a build quality that rivals new construction. Meadow Run is an exclusive community.
Property Features
Property Type: Residential - Single Family
Cooling: Central Air, Ceiling Fan(s), Electric
Fenced: Yes
Garage: 3 car attached
Heating: Central, Electric
Home Style: Contemporary, Ranch
Lot Size: 5.01 Acres
Roof Type: Metal
Stories: 1.0
Taxes: $15,127
Year Built: 2022
Amenities
Bar
Built-in Features
Entrance Foyer
High Ceilings
Kitchen Island
Pantry
Vaulted Ceiling(s)
Wet Bar
Walk-In Closet(s)
Bedroom Layout - Split
Closet Cabinetry
Cabana Bath
Built-in Barbecue
Barbecue
Lighting
Outdoor Kitchen
Custom Lighting
Summer Kitchen
Pool Bathroom
Feature Descriptions
Appliances: Electric Water Heater, Water Purifier Owned, Cooktop, Dryer, Disposal, Dishwasher, Gas Range, Oven, Refrigerator, Water Heater, Water Purifier, Washer, Gas Cooktop, Wine Refrigerator
Association: Advantage Property Management
Association Amenities: Gated
Association Fee Includes: Common Areas
Exterior: Stucco, CBS, Concrete Block - With Stucco
Fencing: Fenced, Full, Perimeter, Split Rail
Flooring: Carpet, Marble, Tile, Wood
Furnished: Unfurnished
HOA Fee: $200/ Monthly
Laundry: Inside, Laundry Tub
Parcel#: 473841002000005500
Parking: Driveway, Garage, Attached Garage, Attached
Parking Notes: Driveway, Garage, Attached Garage, Attached
Patio/Porch: Patio - Covered, Patio - Open, Patio
Pets Allowed: Yes, Number Limit
Pool: Fenced, Heated, In Ground, Pool/Spa Combo, Salt Water, Child Gate, Private
Restrictions: Buyer Approval Required, Parking - No Boat, Parking - No Commercial Vehicles, Parking - No RV, Parking -
Security: Closed Circuit Camera(s), Smoke Detector(s), Gated - No Guard
Sewer: Septic Tank
Spa: Yes
Spa: In Ground
Special View Info: Garden, Pool, Pond
Sprinkler: Auto Sprinkler, Well Sprinkler, Zoned Sprinkler
SQFT Living: 3795
Structure Type: House
Swimming Pool: Yes
Total Rooms: 3
Utilities: Electricity Connected, Propane
Utilities: Electricity Connected, Propane
Water: Well
Waterfront Features: None, Pond
Local Schools
High School: South Fork
Middle School: Hidden Oaks
Elementary School: Citrus Grove (Martin)
Listed By / Shown By
Listed By
Agency Name: RE/MAX of Stuart
Agency Phone: 772-220-1116
Shown By
Agent Name: Maddy Cohen
Agent Phone: Cell: (561) 657-2500
Agency Title: Realty 100

Estimate Your Payment
Estimated Payment
$ 9,064.01 per month $6,899.26 Principal & Interest $1,260.58 Property Tax $904.17 Homeowner's InsuranceChange Payment Information


Privacy Policy / DMCA Notice / ADA Accessibility


This site is hosted, designed and copyright
© 1994 - 2026 by
Delta Media Group, Inc. -- Patent Pending --
3865 SW Stoneybrook Way | MLS# B26056279
This single family home located at 3865 SW Stoneybrook Way, Palm City, FL 34990 is currently listed for sale with an asking price of $3,100,000. This property was built in 2022 and has 5 bedrooms and 4 full and 1 partial baths with 5727 sq. ft. SW Stoneybrook Way is located in the Meadow Run subdivision. Search Meadow Run real estate on mcohen.realty100.com today.