MaddyCohen

BEDS2
BATHS2 full
SQUARE FEET1,192
MLS#S5157626
STATUSActive
PROPERTY TYPEResidential - Condominium
SUBDIVISIONDOVER GREEN CONDO
Property Description
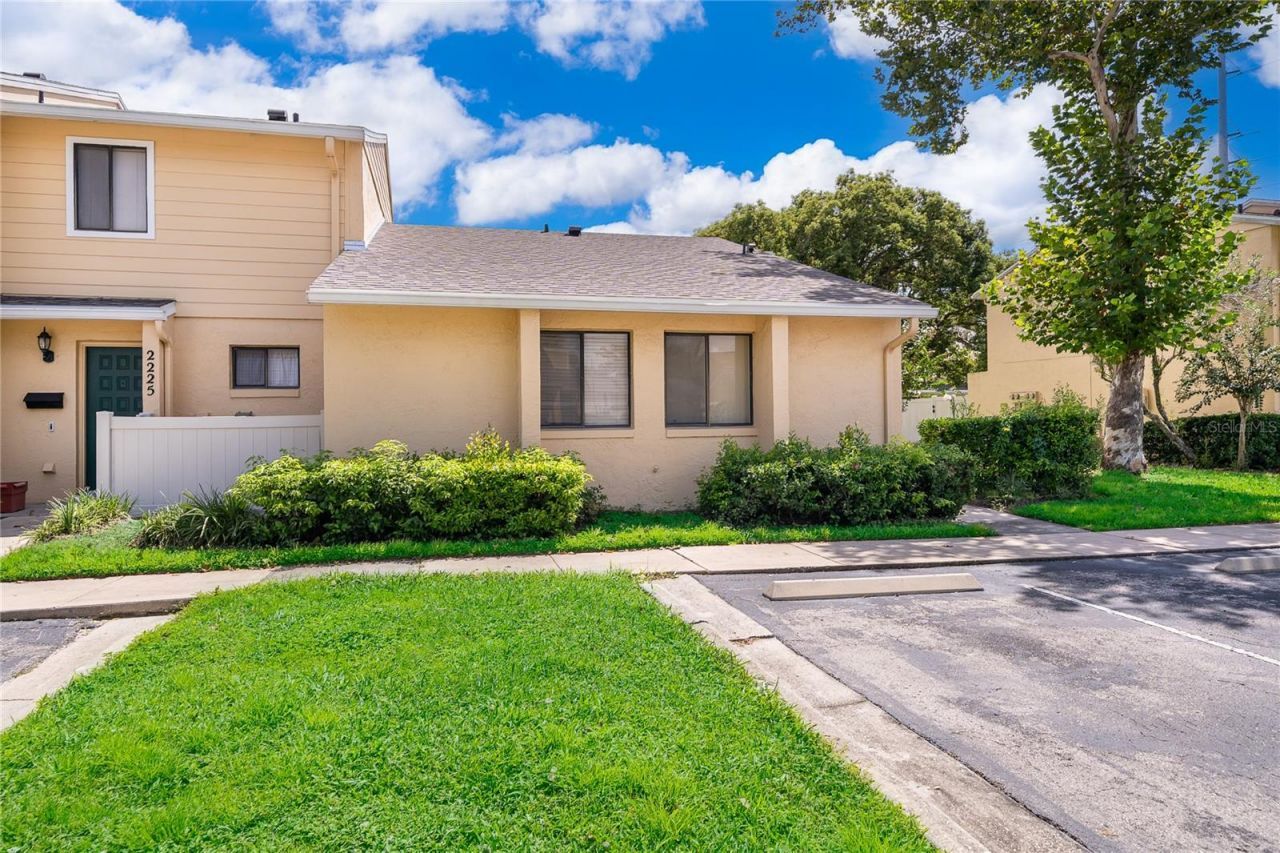
Welcome to your Floridian retreat! Or Floridian investment. DOVER GREEN is a very well-maintained community, part of a well-organized, garden-style community that feels like a hidden oasis in the heart of the Orlando area. This one-floor 2-bedroom, 2-bathroom property is light, bright, and nicely located (corner unit), featuring laminated and tiled flooring, a spacious living/dining area, and a clean floor plan throughout. Plenty of windows invite in abundant natural light. The dining room flows into an ample kitchen with granite countertops, plenty of cabinetry, and all appliances. A stackable washer and dryer are located in the hallway closet; the two bedrooms have ample closets and are complemented by bathrooms. The back porch brings more space, functionality, and comfort. The property includes 2 assigned parking spaces and plenty of visitor parking. The HOA recently replaced the roof. This charming community is exceptionally well cared for, with a true sense of community and many long-term residents and property owners, something that makes it even more valuable for residents and investors. Dover Green is surrounded by mature landscaping, greenery, and pathways that lead to a resort-style pool and tennis courts. This peaceful setting offers a rare blend of tranquility and convenient access to shopping and entertainment. Ideally located moments from shopping, restaurants, coffee shops, Walmart, and Orlando International Airport. This unbeatable location is a few miles from major roads (SR 436 / Semoran Blvd and SR 552 / Curry Ford Rd) and the 408 East-West Expressway, and about 15 miles from Lake Nona Medical City, 30 minutes from the Disney resort area, and one hour from the beaches. Priced as a great opportunity for investors, flippers, or buyers looking for a home they can update and make their own! It has a lots of potential with its functional floor plan, high ceilings, and great neighborhood. All information deemed reliable but not guaranteed. Buyer and its agent to verify all details independently.
Property Features
Property Type: Residential - Condominium
Cooling: Central Air
Fenced: Yes
Heating: Central
Lot Size: 2.65 Acres
Roof Type: Shingle
Stories: 1.0
Taxes: $3,150
Year Built: 1985
Amenities
Kitchen/Family Room Combo
Garden
Lighting
Rain Gutters
Sidewalk
Tennis Court(s)
Feature Descriptions
Appliances: Dishwasher, Disposal, Dryer, Microwave, Range, Refrigerator, Washer
Association Amenities: Tennis Court(s)
Community Features: Clubhouse, Pool, Tennis Court(s)
Condo Fee: $560/ Monthly
Days on Site: 1
Directions: From 408 Expressway East take Exit 13, Conway Rd. Take Conway Rd. to Curry Ford and turn left onto Curry Ford. Turn Right onto Frederica DR. Turn left onto Emerald Isle Dr. Turn right on Oâ??Hara Ct. Property is on the right.
Exterior: Block, Stucco
Fencing: Vinyl
Flood Zone Code: x
Flooring: Ceramic Tile, Laminate
Foundation: Slab
HOA Y/N: Yes
Home Warranty Y/N: No
Listing Terms: Cash, Conventional, FHA, VA Loan
Lot: In County
Number of Pets: 1
Ownership: Condominium
Parking: Assigned, None
Parking Notes: Assigned, None
Pets Allowed: Cats OK, Dogs OK, Yes
Pets Restrictions: Restrictions: As provided in the Declaration of Condominium, no unit nor any portion of the condominium property shall be occupied by a pet except a dog weighing less than 20 pounds, cats, tropical fish or birds in cages.
Pets Weight (Max): 20
Pool: In Ground
Property Attached Y/N: No
Property Sub-Type: Condominium
Sewer: Public Sewer
Showing Instructions: Lockbox, ShowingTime
Special Sale Provisions: None
Utilities: Public
Water: Public
Water Access Y/N: No
Windows: Blinds
Zoning: PD/AN
Room Sizes
Kitchen: 10x11
Living Room: 16x18
Dining Room: 11x12
Primary Bedroom: 12x16
Bedroom 2: 11x11
Balcony/Porch/Lanai: 16x25
Local Schools
High School: Boone High
Middle School: Roberto Clemente Middle
Elementary School: Dover Shores Elem
Listed By / Shown By
Listed By
Agency Name: ORLANDO RENTS FREE, LLC
Agency Contact: 407-860-9158
Shown By
Agent Name: Maddy Cohen
Agent Phone: Cell: (561) 657-2500
Agency Title: Realty 100

Estimate Your Payment
Estimated Payment
$ 816.04 per month $489.40 Principal & Interest $262.50 Property Tax $64.14 Homeowner's InsuranceChange Payment Information



Member Participants (and their affiliated licensees, if applicable) shall indicate on their websites that IDX information is provided exclusively for consumers’ personal non-commercial use, that it may not be used for any purpose other than to identify prospective properties consumers may be interested in purchasing, that the data is deemed reliable but is not guaranteed by MLS GRID, and that the use of the MLS GRID Data may be subject to an end user license agreement prescribed by the Member Participant’s applicable MLS if any and as amended from time to time. MLS GRID may, at its discretion, require use of other disclaimers as necessary to protect Member Participant, and/or their MLS from liability.
Based on information submitted to the MLS GRID. All data is obtained from various sources and may not have been verified by broker or MLS GRID. Supplied Open House Information is subject to change without notice. All information should be independently reviewed and verified for accuracy. Properties may or may not be listed by the office/agent presenting the information.
Privacy Policy / DMCA Notice / ADA Accessibility


This site is hosted, designed and copyright
© 1994 - 2026 by
Delta Media Group, Inc. -- Patent Pending --
2229 Ohara Court , Unit 61 | MLS# S5157626
This condo located at 2229 Ohara Court , Unit 61, Orlando, FL 32812 is currently listed for sale with an asking price of $219,900. This property was built in 1985 and has 2 bedrooms and 2 full baths with 1192 sq. ft. Ohara Court , Unit 61 is located in the DOVER GREEN CONDO subdivision. Search DOVER GREEN CONDO real estate on mcohen.realty100.com today.