MaddyCohen

BEDS3
BATHS2 full
SQUARE FEET2,000
MLS#C7531189
STATUSActive
PROPERTY TYPEResidential - Single Family
SUBDIVISIONCAPE CORAL
Property Description
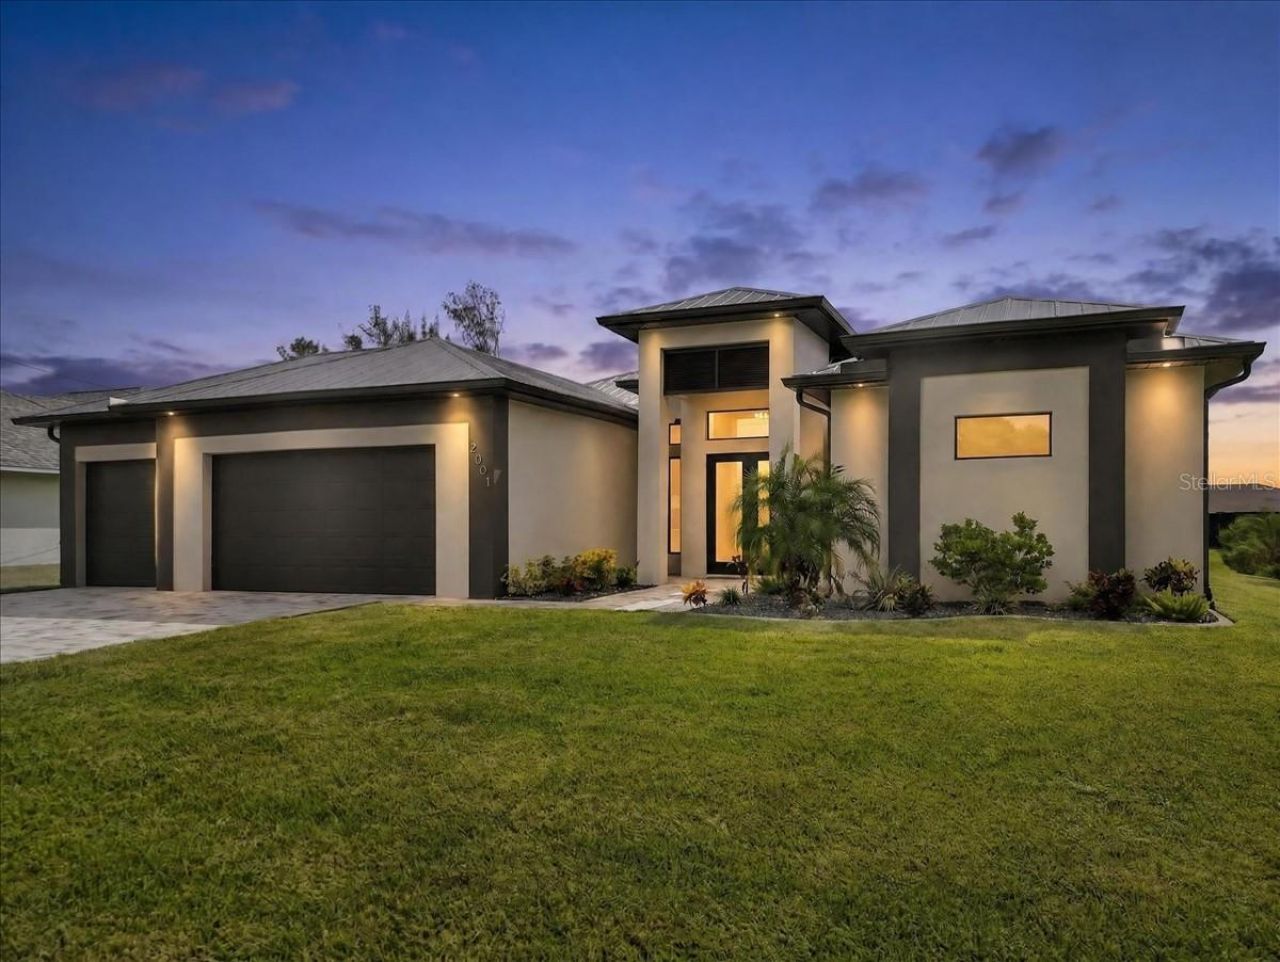
Captivating pool home with views over Highlander Canal. Step into this luxurious, custom-built 2023 waterfront oasis, featuring 3 bedrooms and 3 bathrooms of which 2 are ensuites, specifically designed for the ultimate Florida lifestyle. Bathed in incredible natural light, the open floor plan flows effortlessly over impeccable porcelain tile flooring. Massive dual glass sliders connect the main living area seamlessly to your backyard paradise. The gourmet kitchen serves as the heart of the home, featuring premium quartz countertops, a spacious footprint, walk-in pantry and sleek stainless steel appliances. Retreat to the expansive fully enclosed lanai to cool off in the pristine in-ground salt water pool that is also heated for those cooler days and nights or soak up the sun on the always popular sunshelf or on the expansive pool deck. Additional premium upgrades include an expansive 3-car garage, a fully functioning outdoor kitchen with built in grill and refrigerator, and a durable metal roof and impact windows and doors for maximum peace of mind and protection. Situated in a quiet, highly desirable Cape Coral neighborhood close to premium dining and local conveniences to include Palmetto Pines Country Club. Schedule your private tour today to experience this unparalleled canal-front retreat in person.
Property Features
Property Type: Residential - Single Family
Cooling: Central Air
Garage: 3 car attached
Heating: Central
Lot Size: 0.24 Acres
Roof Type: Metal
Stories: 1.0
Taxes: $9,857
Year Built: 2023
Amenities
Ceiling Fans(s)
High Ceilings
Split Bedroom
Tray Ceiling(s)
Walk-In Closet(s)
Window Treatments
Lighting
Outdoor Grill
Outdoor Kitchen
Feature Descriptions
Additional Rooms: Family Room
Appliances: Built-In Oven, Cooktop, Dishwasher, Disposal, Dryer, Microwave, Refrigerator, Washer
Directions: Off Skyline
Exterior: Block, Concrete
Flood Zone Code: X500*
Flooring: Ceramic Tile
Foundation: Block, Concrete Perimeter
Frontage Canal Fresh: 85
Home Warranty Y/N: No
Listing Terms: Cash, Conventional, FHA, VA Loan
Lot Dimensions: 0.24
Other Structures: Outdoor Kitchen
Ownership: Fee Simple
Patio/Porch: Screened
Pool: Heated, In Ground, Lighting, Salt Water, Screen Enclosure
Property Attached Y/N: No
Property Sub-Type: Single Family Residence
Sewer: Public Sewer
Showing Instructions: Supra Lock Box
Special Sale Provisions: None
Special View Info: Water
Swimming Pool: Yes
Utilities: Cable Available
Water: Public
Water Access: Canal - Freshwater
Water Access Y/N: Yes
Waterfront Features: Canal - Freshwater
Water View: Canal
Windows: Storm Window(s)
Zoning: R1
Listed By / Shown By
Listed By
Agency Name: EPIQUE REALTY INC.
Agency Contact: FLBroker@EpiqueRealty.com
Shown By
Agent Name: Maddy Cohen
Agent Phone: Cell: (561) 657-2500
Agency Title: Realty 100

Estimate Your Payment
Estimated Payment
$ 2,545.47 per month $1,524.29 Principal & Interest $821.42 Property Tax $199.76 Homeowner's InsuranceChange Payment Information



Member Participants (and their affiliated licensees, if applicable) shall indicate on their websites that IDX information is provided exclusively for consumers’ personal non-commercial use, that it may not be used for any purpose other than to identify prospective properties consumers may be interested in purchasing, that the data is deemed reliable but is not guaranteed by MLS GRID, and that the use of the MLS GRID Data may be subject to an end user license agreement prescribed by the Member Participant’s applicable MLS if any and as amended from time to time. MLS GRID may, at its discretion, require use of other disclaimers as necessary to protect Member Participant, and/or their MLS from liability.
Based on information submitted to the MLS GRID. All data is obtained from various sources and may not have been verified by broker or MLS GRID. Supplied Open House Information is subject to change without notice. All information should be independently reviewed and verified for accuracy. Properties may or may not be listed by the office/agent presenting the information.
Privacy Policy / DMCA Notice / ADA Accessibility


This site is hosted, designed and copyright
© 1994 - 2026 by
Delta Media Group, Inc. -- Patent Pending --
2001 SW 8th Court | MLS# C7531189
This single family home located at 2001 SW 8th Court , Cape Coral, FL 33991 is currently listed for sale with an asking price of $684,900. This property was built in 2023 and has 3 bedrooms and 2 full baths with 2000 sq. ft. SW 8th Court is located in the CAPE CORAL subdivision. Search CAPE CORAL real estate on mcohen.realty100.com today.