MaddyCohen

BEDS4
BATHS2 full
SQUARE FEET2,718
MLS#B26059166
STATUSActive
PROPERTY TYPEResidential - Single Family
SUBDIVISIONCORAL HEIGHTS SEC 3
Property Description
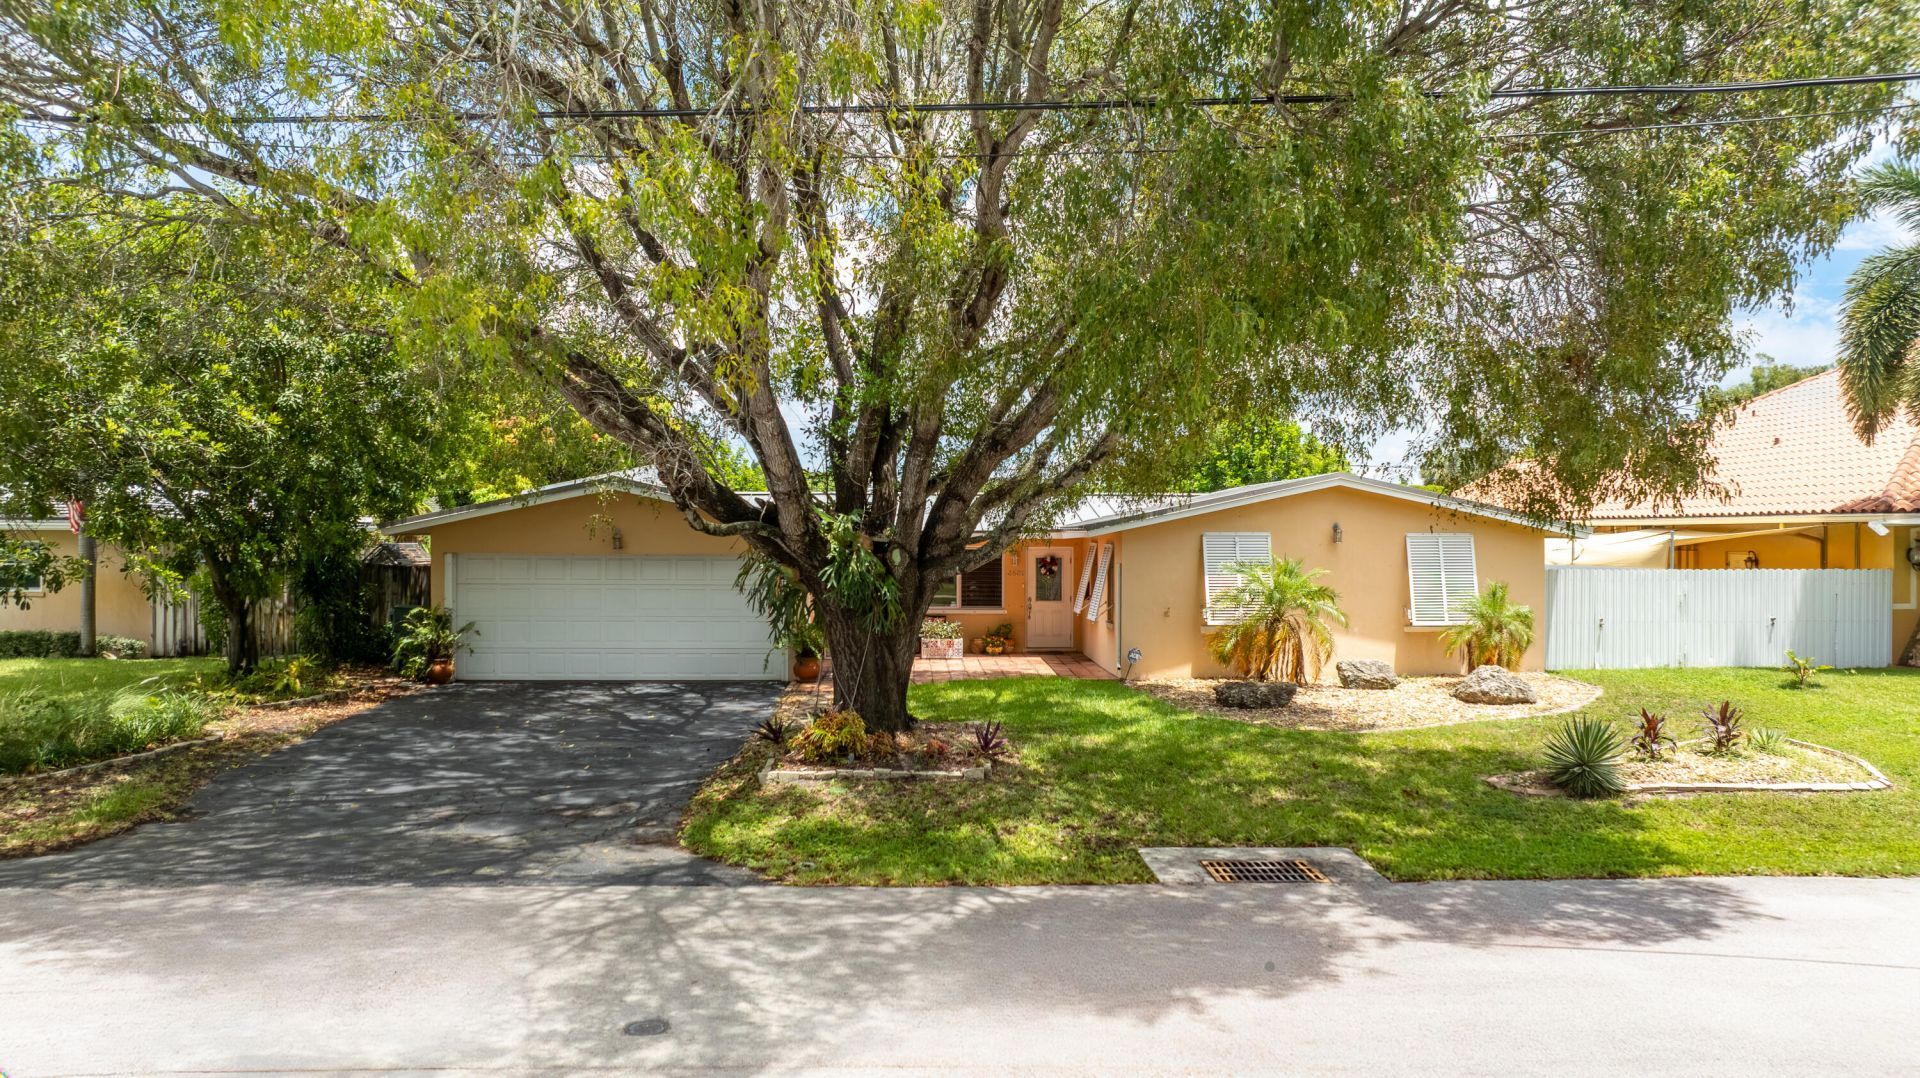
Welcome home to this spacious 4-bedroom, 2-bath pool home offering over 2,500 sq ft of living space on a generous 9,000 sq ft lot in sought-after Coral Heights. Designed for comfortable everyday living and effortless entertaining, the home features an updated kitchen, tile and laminate flooring, a 2024 roof, and a 2-car garage. Step outside to your private backyard oasis with a sparkling pool and plenty of room to relax or host family and friends. Nestled on a quiet, tree-lined street just minutes from Lauderdale-by-the-Sea, beaches, parks, dining, shopping, and everything South Florida living has to offer.
Property Features
Property Type: Residential - Single Family
Cooling: Central Air, Electric
Garage: 2 car attached
Heating: Central, Electric
Lot Size: 0.21 Acres
Roof Type: Flat, Metal
Stories: 1.0
Taxes: $13,548
Year Built: 1959
Amenities
Bedroom Layout - Split
Feature Descriptions
Appliances: Solar Hot Water Owned, Cooktop, Dishwasher, Oven, Solar Hot Water
Exterior: Concrete Block - With Stucco
Flooring: Laminate, Tile
Laundry: Inside, Laundry Room
Parcel#: 494214120210
Parking: Driveway, Garage, Attached Garage
Parking Notes: Driveway, Garage, Attached Garage
Patio/Porch: Patio - Open, Patio
Pets Allowed: Yes, Pet Restrictions Possible
Pool: In Ground, Waterfall
Restrictions: No Restrictions
Sewer: Public Sewer
SQFT Living: 2318
Structure Type: House
Swimming Pool: Yes
Total Rooms: 3
Utilities: Cable Connected, Electricity Connected, Phone Connected, Sewer Connected, Water Connected
Utilities: Cable Connected, Electricity Connected, Phone Connected, Sewer Connected, Water Connected
Water: Public
Local Schools
High School: Northeast
Middle School: James S. Rickards
Elementary School: Floranada
Listed By / Shown By
Listed By
Agency Name: Aqua Realty Services
Agency Phone: 954-941-6658
Shown By
Agent Name: Maddy Cohen
Agent Phone: Cell: (561) 657-2500
Agency Title: Realty 100

Estimate Your Payment
Estimated Payment
$ 3,457.44 per month $2,058.65 Principal & Interest $1,129.00 Property Tax $269.79 Homeowner's InsuranceChange Payment Information


Privacy Policy / DMCA Notice / ADA Accessibility


This site is hosted, designed and copyright
© 1994 - 2026 by
Delta Media Group, Inc. -- Patent Pending --
1601 NE 48th Court | MLS# B26059166
This single family home located at 1601 NE 48th Court, Oakland Park, FL 33334 is currently listed for sale with an asking price of $925,000. This property was built in 1959 and has 4 bedrooms and 2 full baths with 2718 sq. ft. NE 48th Court is located in the CORAL HEIGHTS SEC 3 subdivision. Search CORAL HEIGHTS SEC 3 real estate on mcohen.realty100.com today.