MaddyCohen

BEDS3
BATHS2 full 1 partial
SQUARE FEET2,309
MLS#B26057627
STATUSActive
PROPERTY TYPEResidential - Townhouse
SUBDIVISIONCADENCE PHASE B1
Property Description
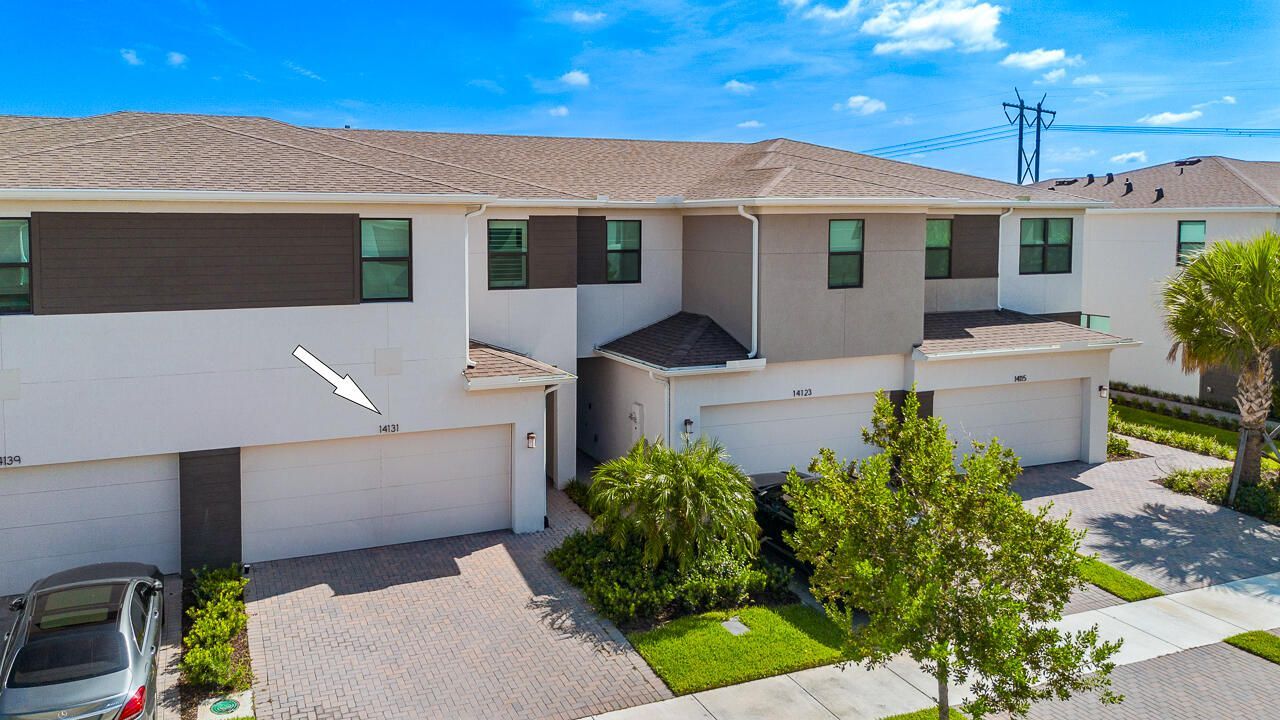
Welcome to 14131 SW Thorens Drive in the highly sought-after Cadence community of Tradition! If you're tired of construction delays and waiting months for your new home, this move-in ready townhome is available for its next owners immediately. This beautifully upgraded 3-bedroom, 2.5-bath home offers the perfect blend of style, comfort, and waterfront living. The open-concept floor plan features a stunning kitchen with quartz countertops, 42-inch cabinetry, under-cabinet lighting, and ample storage ideal for both everyday living and entertaining. Throughout the home, you'll find custom closet systems and elegant plantation shutters, adding both functionality and timeless style. Step outside to your fully fenced, lakefront backyard, complete with a screened-in patio and extended paver patio
Property Features
Property Type: Residential - Townhouse
Cooling: Central Air, Ceiling Fan(s)
Fenced: Yes
Garage: 2 car attached
Heating: Electric
Home Style: Contemporary
Lot Size: 0.07 Acres
Roof Type: Shingle
Stories: 2.0
Taxes: $8,448
Year Built: 2023
Amenities
Kitchen Island
Pantry
Walk-In Closet(s)
Bedroom Layout - Split
Closet Cabinetry
Upstairs Living Area
None
Feature Descriptions
Appliances: Dryer, Dishwasher, Electric Range, Microwave, Refrigerator, Washer
Association: Campbell Property Managmenet
Association Amenities: Cabana, Management, Picnic Area, Pool, Manager On Site, Internet Included, Maintained Community, Sidewalks, Street Lights, Gated, Security
Association Fee Includes: Cable TV, Internet, Common Areas, Pool Service
Exterior: Stucco, CBS
Fencing: Back Yard, Fenced, Gate, Wrought Iron
Flooring: Carpet, Ceramic Tile, Tile
Furnished: Negotiable
Guest House Y/N: No
HOA Fee: $567/ Quarterly
Laundry: Laundry Closet, In Hall, Inside, Upper Level
Lot: Interior Lot, Room for Pool, Sidewalks
Lot: Interior Lot, Room for Pool, Sidewalks
Parcel#: 430750201040004
Parking: Driveway, Paver Block, Garage, Attached Garage, Attached
Parking Notes: Driveway, Paver Block, Garage, Attached Garage, Attach
Patio/Porch: Patio - Covered, Patio - Open, Patio - Screened, Patio
Pets Allowed: Yes, Number Limit
Restrictions: Parking - No Boat, Parking - No Commercial Vehicles, Parking - No RV, Parking - No Trailer, Lease Restri
Security: Fire Alarm, Smoke Detector(s), Gated - No Guard
Sewer: Public Sewer
Special View Info: Water, Lake
Sprinkler: Auto Sprinkler, Zoned Sprinkler
SQFT Living: 1754
Structure Type: Townhouse
Total Rooms: 3
Utilities: Cable Available, Electricity Available, Sewer Connected, Underground Utilities, Water Available
Utilities: Cable Available, Electricity Available, Sewer Connected, Underground Utilities, Water Available
Water: Public
Waterfront Features: Lake Access, Lake Front
Windows: Plantation Shutters, Storm Window(s)
Listed By / Shown By
Listed By
Agency Name: Southern Key Realty
Agency Phone: 772-212-2666
Shown By
Agent Name: Maddy Cohen
Agent Phone: Cell: (561) 657-2500
Agency Title: Realty 100

Estimate Your Payment
Estimated Payment
$ 1,685.47 per month $867.75 Principal & Interest $704.00 Property Tax $113.72 Homeowner's InsuranceChange Payment Information


Privacy Policy / DMCA Notice / ADA Accessibility


This site is hosted, designed and copyright
© 1994 - 2026 by
Delta Media Group, Inc. -- Patent Pending --
14131 SW Thorens Drive | MLS# B26057627
This townhouse located at 14131 SW Thorens Drive, Port Saint Lucie, FL 34987 is currently listed for sale with an asking price of $389,900. This property was built in 2023 and has 3 bedrooms and 2 full and 1 partial baths with 2309 sq. ft. SW Thorens Drive is located in the CADENCE PHASE B1 subdivision. Search CADENCE PHASE B1 real estate on mcohen.realty100.com today.