MaddyCohen

BEDS3
BATHS2 full 1 partial
SQUARE FEET2,379
MLS#A4707293
STATUSActive
PROPERTY TYPEResidential - Single Family
SUBDIVISIONBOCA ROYALE EAST
Property Description
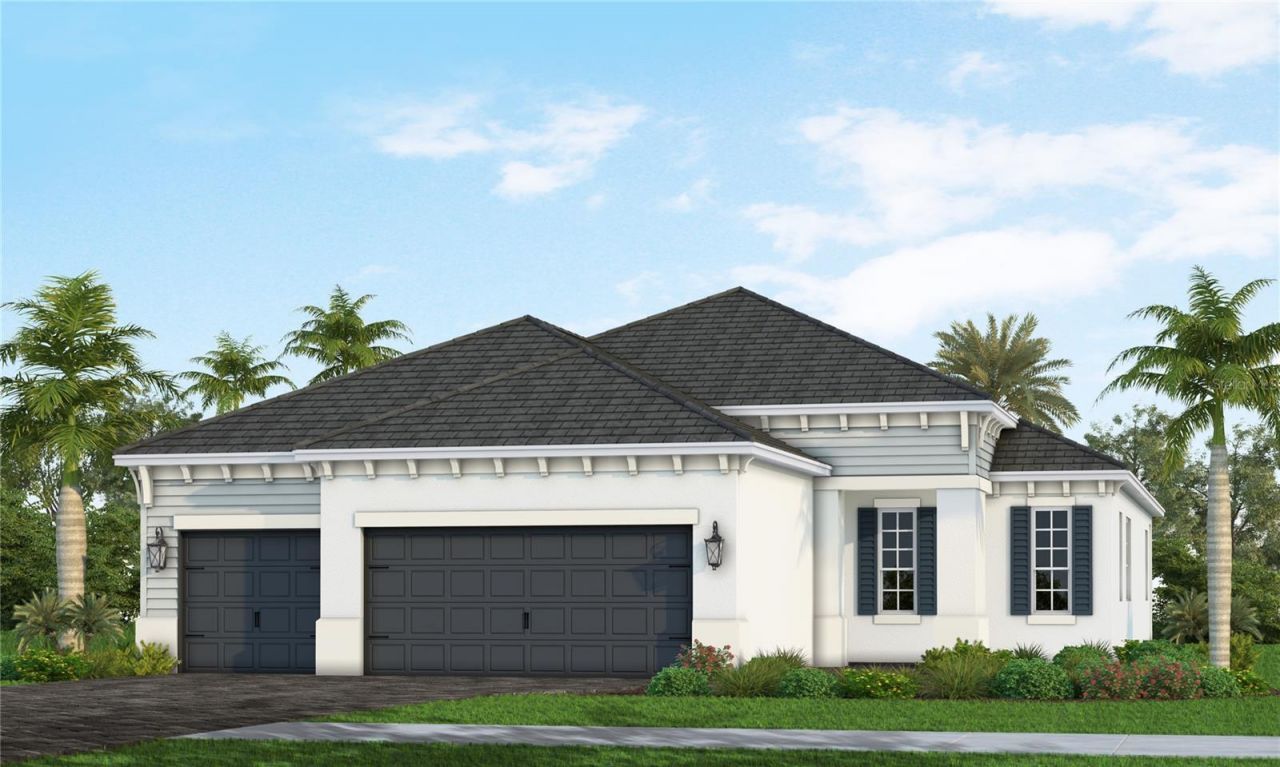
Under Construction. This beautifully appointed British West Indies-inspired Sea Star floor plan blends timeless island elegance with relaxed Florida living. Featuring 3 bedrooms, 2 full baths, a pool bath, den, dining room, and spacious 3-car garage, this home offers an exceptional combination of style, comfort, and functionality. The open-concept design creates a seamless flow between the great room, kitchen, and casual dining area, making everyday living and entertaining effortless. The well-appointed kitchen features a center island, walk-in pantry, and inviting eating nook, providing ample space for meal preparation and casual gatherings. The formal dining room offers an elegant setting for special occasions or can be customized to complement your lifestyle. The private primary suite provides a peaceful retreat, while the expansive lanai extends the living space outdoors with a heated saltwater pool, bubbling sunshelf, and spa-creating a resort-inspired setting for year-round enjoyment.
Property Features
Property Type: Residential - Single Family
Cooling: Central Air
Garage: 3 car attached
Heating: Electric, Heat Pump, Natural Gas
Home Style: Florida
Lot Size: 0.19 Acres
Roof Type: Tile
Stories: 1.0
Taxes: $0
Year Built: 2026
Amenities
Eat-in Kitchen
Open Floorplan
Smart Home
Tray Ceiling(s)
Walk-In Closet(s)
Window Treatments
Rain Gutters
Sidewalk
Sprinkler Metered
Feature Descriptions
Appliances: Built-In Oven, Cooktop, Dishwasher, Disposal, Dryer, Microwave, Range Hood, Refrigerator, Washer
Association Amenities: Cable TV, Clubhouse, Fence Restrictions, Fitness Center, Gated, Golf Course, Maintenance, Optional Additional Fees, Pickleball Court(s), Playground, Pool, Recreation Facilities, Spa/Hot Tub, Tennis Court(s), Vehicle Restrictions
Builder: Neal Communities of SWFL
Community Features: Community Mailbox, Deed Restrictions, Fitness Center, Gated Community - Guard, Golf Carts OK, Golf, Playground, Pool, Racquetball, Restaurant, Sidewalks, Tennis Court(s)
Days on Site: 1
Directions: From I-75 take exit 193, Jacaranda Blvd. Head southwest ending at Rte 776. Turn left on 776 for about 4 miles south. Turn left at the stoplight (third entrance) into Boca Royale. Turn left on the service road, right before the guarded gate, and pull into
Exterior: Block, Stucco
Flood Zone Code: X
Flooring: Luxury Vinyl, Tile
Foundation: Slab
Garage Dimensions: 28x19
HOA Fee: 627.67/ Monthly
HOA Y/N: Yes
Home Warranty Y/N: Yes
Hot Tub: Yes
Listing Terms: Cash, Conventional, FHA, VA Loan
Lot Dimensions: 0.19
Model: Sea Star
Number of Pets: 3
Other Equipment: Irrigation Equipment
Ownership: Fee Simple
Pets Allowed: Number Limit, Yes
Pets Restrictions: Max allowable is 3 pets per residenceDogs must be kept on a leash. Electric fences are not allowed. Divided dog park (small dogs/large dogs).
Pool: Chlorine Free, Gunite, Heated, In Ground, Salt Water, Screen Enclosure
Property Attached Y/N: No
Property Sub-Type: Single Family Residence
Security: Smoke Detector(s)
Sewer: Public Sewer
Showing Instructions: Contact Call Center, ShowingTime
Spa: Heated
Special Sale Provisions: None
Swimming Pool: Yes
Utilities: Cable Available, Electricity Connected, Natural Gas Connected, Public, Sewer Connected, Sprinkler Meter, Water Connected
Water: Public
Water Access Y/N: No
Water View: Pond
Zoning: PUD
Room Sizes
Kitchen: 12.2x13.1
Primary Bedroom: 14.2x17.8
Den: 11.1x13.6
Dinette: 10.2x11.6
Great Room: 15.2x20.1
Bedroom 2: 10.1x13.4
Bedroom 3: 10.1x11.1
Dining Room: 12x12.7
Local Schools
High School: Wellen Park High
Middle School: L.A. Ainger Middle
Elementary School: Englewood Elementary
Listed By / Shown By
Listed By
Agency Name: NEAL COMMUNITIES REALTY, INC.
Agency Contact: 941-328-1111
Shown By
Agent Name: Maddy Cohen
Agent Phone: Cell: (561) 657-2500
Agency Title: Realty 100

Estimate Your Payment
Estimated Payment
$ 2,013.76 per month $1,780.43 Principal & Interest $0.00 Property Tax (data not provided by mls) $233.33 Homeowner's InsuranceChange Payment Information



Member Participants (and their affiliated licensees, if applicable) shall indicate on their websites that IDX information is provided exclusively for consumers’ personal non-commercial use, that it may not be used for any purpose other than to identify prospective properties consumers may be interested in purchasing, that the data is deemed reliable but is not guaranteed by MLS GRID, and that the use of the MLS GRID Data may be subject to an end user license agreement prescribed by the Member Participant’s applicable MLS if any and as amended from time to time. MLS GRID may, at its discretion, require use of other disclaimers as necessary to protect Member Participant, and/or their MLS from liability.
Based on information submitted to the MLS GRID. All data is obtained from various sources and may not have been verified by broker or MLS GRID. Supplied Open House Information is subject to change without notice. All information should be independently reviewed and verified for accuracy. Properties may or may not be listed by the office/agent presenting the information.
Privacy Policy / DMCA Notice / ADA Accessibility


This site is hosted, designed and copyright
© 1994 - 2026 by
Delta Media Group, Inc. -- Patent Pending --
11420 Spring Hill Terrace | MLS# A4707293
This single family home located at 11420 Spring Hill Terrace , Englewood, FL 34223 is currently listed for sale with an asking price of $799,990. This property was built in 2026 and has 3 bedrooms and 2 full and 1 partial baths with 2379 sq. ft. Spring Hill Terrace is located in the BOCA ROYALE EAST subdivision. Search BOCA ROYALE EAST real estate on mcohen.realty100.com today.