MaddyCohen

BEDS4
BATHS6 full
SQUARE FEET6,659
MLS#B26053572
STATUSActive
PROPERTY TYPEResidential - Single Family
SUBDIVISIONLOXAHATCHEE CLUB AT MAPLEWOOD 5 PH 2
Property Description
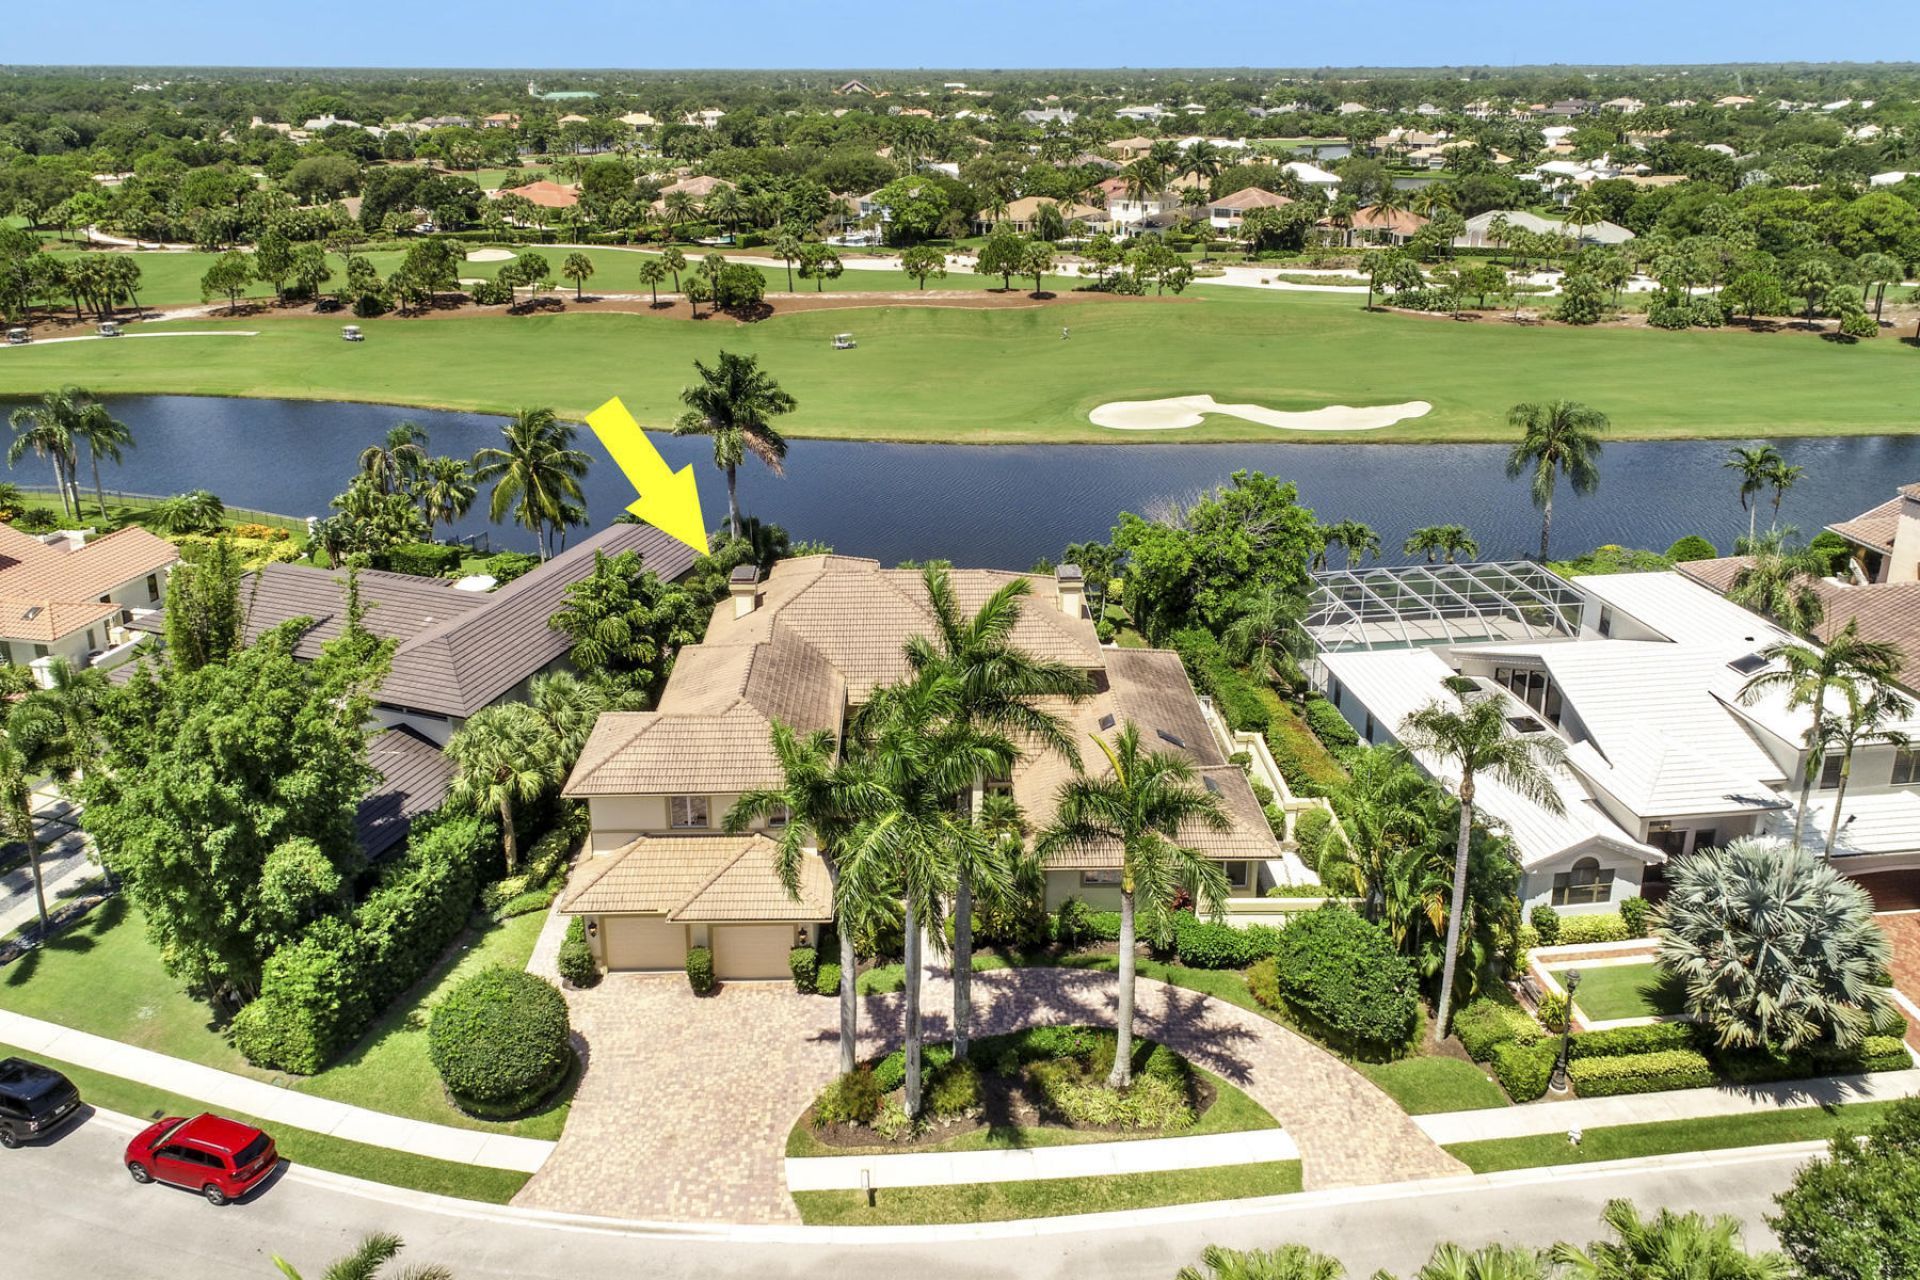
Luxury living in this 4 bedroom, 6 bathroom estate home offering breathtaking waterfront and golf course views. Renovated with exceptional craftsmanship, this home features soaring volume ceilings, rich millwork, stone fireplace, impact windows and doors and a private elevator. Chef's gourmet kitchen boasts a gas range, two sinks, wall oven, warming drawer, wine refrigerator ideal to entertain. The first floor primary bedroom suite offers his and hers bathrooms and his and hers walk in closets. Upstairs, enjoy an impressive home theater, wet bar with wine refrigerator, private balcony showcasing spectacular sunsets, lake and golf course views. Two oversized additional ensuite bedrooms await the perfect homeowner. Resort style pool overlook the Jack Nicklaus golf course. Located within The Loxahatchee Club, one of America's Top 100 Platinum Clubs, residents enjoy an exclusive lifestyle with championship golf, world-class amenities, exceptional dining, tennis, pickleball, fitness, and unparalleled service. This extraordinary estate offers the ultimate combination of elegance, privacy, luxury, and South Florida country club living. Jupiter boasts top rated schools, fantastic shopping and dining, beautiful beaches, boating and fishing, marinas. and a short drive to the Palm Beach International airport and Briteline.
Property Features
Property Type: Residential - Single Family
Cooling: Central Air, Ceiling Fan(s), Zoned
Fenced: Yes
Garage: 2 car attached
Heating: Central, Zoned
Home Style: Traditional
Lot Size: 0.36 Acres
Roof Type: Barrel
Stories: 2.0
Taxes: $21,413
Year Built: 1989
Amenities
Bar
Built-in Features
Entrance Foyer
Elevator
High Ceilings
Kitchen Island
Pantry
Vaulted Ceiling(s)
Wet Bar
Walk-In Closet(s)
Cabana Bath
Outdoor Shower
Balcony
Feature Descriptions
Appliances: Dryer, Disposal, Dishwasher, Free-Standing Freezer, Gas Range, Ice Maker, Microwave, Oven, Refrigerator, Washer, Freezer, Wine Refrigerator
Association: The Loxahatchee Club
Association Amenities: Clubhouse, Fitness Center, Golf Course, Management, Playground, Pool, Tennis Court(s), Manager On Site, Cafe/Restaurant, Community Room, Heated Pool, Maintained Community, Pickleball Court(s), Putting Green, Sidewalks, Street Lights, Gated, Security, Recreation Facilities
Association Fee Includes: Cable TV, Internet, Security, Common Areas
Balcony: Balcony - Open
Exterior: Stucco, CBS
Fencing: Back Yard, Fenced
Fireplace: Decorative
Flooring: Carpet, Marble
Furnished: Unfurnished
HOA Fee: $907/ Monthly
Laundry: Inside, Laundry Room, Main Level, Sink, Washer Hookup, Laundry Tub
Lot: Many Trees, On Golf Course, Sidewalks, Landscaped
Lot: Many Trees, On Golf Course, Sidewalks, Landscaped
Lot Dimensions: approx. 155 ft X 140 ft
Other Equipment: Home Theater
Parcel#: 30424111070000070
Parking: Circular Driveway, Golf Cart Garage, Garage Door Opener, Garage, Attached Garage, Attached, Golf Cart Park
Parking Notes: Circular Driveway, Golf Cart Garage, Garage Door Ope
Patio/Porch: Patio - Covered, Patio - Open, Patio
Pets Allowed: Yes, Breed Restrictions, Cats OK, Dogs OK, Number Limit
Pool: Fenced, Heated, In Ground, Equipment Included, Free Form
Restrictions: Buyer Approval Required, Lease Restrictions
Security: yes
Security: Fire Alarm, Gated with Guard, Security Guard, Smoke Detector(s), Security System, Security Patrol, Securit
Sewer: Public Sewer
Spa: Yes
Spa: Heated, In Ground
Special View Info: Golf Course, Pool, Lake
Sprinkler: Auto Sprinkler, Zoned Sprinkler
SQFT Living: 4988
Structure Type: House
Swimming Pool: Yes
Total Rooms: 11
Utilities: Cable Available, Electricity Available, Natural Gas Available, Sewer Available, Water Available
Utilities: Cable Available, Electricity Available, Natural Gas Available, Sewer Available, Water Available
Water: Public
Waterfront Features: None, Lake Front
Windows: Plantation Shutters
Room Sizes
Living Room: 20 X 29 Level First
Kitchen: 14 X 20 Level First
Primary Bedroom: 16 X 19 Level First
Den: 13 X 16 Level First
Dining Room: 13 X 16 Level First
Bedroom 2: 15 X 18 Level Second
Bedroom 3: 15 X 15 Level Second
Other: 16 X 19 Level Second
Other: 12 X 14 Level Second
Local Schools
High School: Jupiter
Middle School: Independence
Elementary School: Jerry Thomas
Listed By / Shown By
Listed By
Agency Name: Douglas Elliman
Agency Phone: 561-655-8600
Shown By
Agent Name: Maddy Cohen
Agent Phone: Cell: (561) 657-2500
Agency Title: Realty 100

Estimate Your Payment
Estimated Payment
$ 13,602.83 per month $10,449.03 Principal & Interest $1,784.42 Property Tax $1,369.38 Homeowner's InsuranceChange Payment Information


Privacy Policy / DMCA Notice / ADA Accessibility


This site is hosted, designed and copyright
© 1994 - 2026 by
Delta Media Group, Inc. -- Patent Pending --
114 Sota Drive | MLS# B26053572
This single family home located at 114 Sota Drive, Jupiter, FL 33458 is currently listed for sale with an asking price of $4,695,000. This property was built in 1989 and has 4 bedrooms and 6 full baths with 6659 sq. ft. Sota Drive is located in the LOXAHATCHEE CLUB AT MAPLEWOOD 5 PH 2 subdivision. Search LOXAHATCHEE CLUB AT MAPLEWOOD 5 PH 2 real estate on mcohen.realty100.com today.