MaddyCohen

BEDS2
BATHS2 full
SQUARE FEET1,350
MLS#C7529788
STATUSActive
PROPERTY TYPEResidential - Mobile Home
SUBDIVISIONPORT CHARLOTTE VILLAGE
Property Description
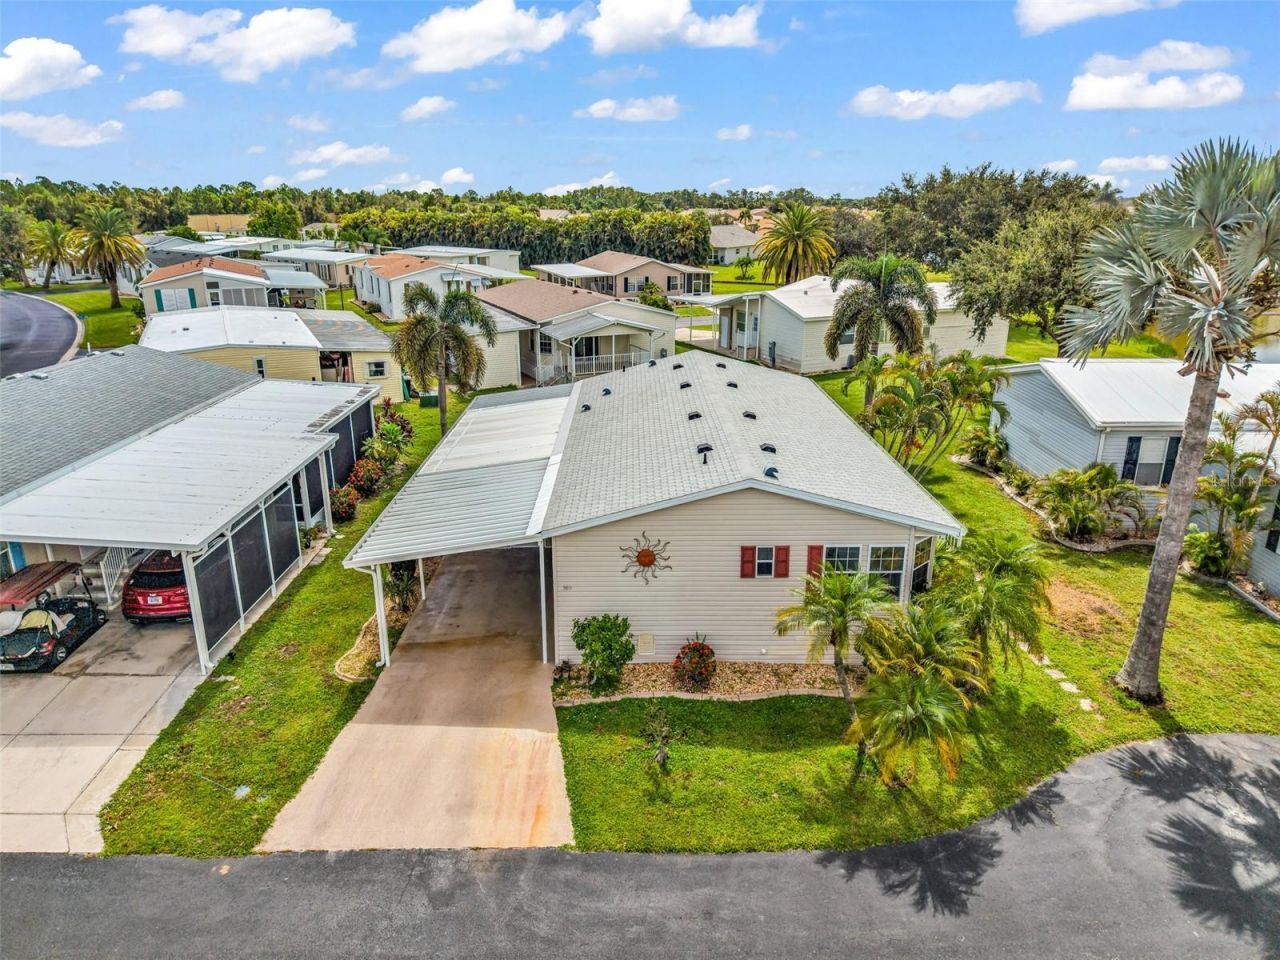
Welcome to this beautiful turnkey 2-bedroom, 2-bath home with a den, perfectly situated on a quiet cul-de-sac with a picturesque lakefront view in a desirable 55+ manufactured home co-op community NO FLOOD ZONE, LOW HOA.From the moment you step inside, you'll appreciate the home's bright, open floor plan and comfortable layout. The spacious walk-through kitchen offers plenty of room for cooking and entertaining and flows easily into the main living areas. A new washer and dryer add extra convenience.Both bedrooms are generously sized and offer abundant closet space. The versatile den is surrounded by windows, creating a bright and relaxing space with beautiful views overlooking the lake-perfect for a home office, sitting room, or additional guest space.Enjoy Florida living from the large screened-in side lanai, featuring PebbleTec non-slip flooring and plenty of room for relaxing or entertaining. A large storage shed provides additional space, while the covered carport offers convenient covered parking.Recent improvements include new carpet in 2026, a water heater replaced in 2025, and a roof from 2023. Beautiful landscaping and decorative curbing around the home add to the property's curb appeal.With its lakefront setting, cul-de-sac location, spacious screened lanai, turnkey furnishings, and inviting open floor plan, this home is ready for you to move in and start enjoying the Florida lifestyle!
Property Features
Property Type: Residential - Mobile Home
Cooling: Central Air
Heating: Central, Electric
Lot Size: 0.05 Acres
Roof Type: Shingle
Stories: 1.0
Taxes: $1,092
Year Built: 2005
Amenities
Crown Molding
Eat-in Kitchen
High Ceilings
Open Floorplan
Primary Bedroom Main Floor
Split Bedroom
Thermostat
Walk-In Closet(s)
Lighting
Rain Gutters
Storage
Feature Descriptions
Appliances: Dishwasher, Disposal, Dryer, Electric Water Heater, Microwave, Range, Refrigerator, Washer
Association Amenities: Cable TV, Clubhouse, Maintenance, Pool, Recreation Facilities, Shuffleboard Court, Storage, Wheelchair Access
Community Features: Buyer Approval Required, Clubhouse, Community Mailbox, Dog Park, Golf Carts OK, Pool, Wheelchair Access, Street Lights
Days on Site: 71
Directions: Coming from Taco Bell on Kings HWY in Port Charlotte , cross over Kings HWY and pull into Port Charlotte Village , go straight on Village drive till your very last stop sign in the park which is Jamacia ave, Turn right onto Jamacia then make your third le
Exterior: Vinyl Siding
Flood Zone Code: X
Flooring: Carpet, Linoleum
Foundation: Crawlspace
HOA Fee: 320/ Monthly
HOA Y/N: Yes
Home Warranty Y/N: No
Listing Terms: Cash, Conventional
Lot: Cul-De-Sac
Lot Dimensions: 0.05
Number of Pets: 2
Ownership: Co-op
Patio/Porch: Screened, Side Porch
Pets Allowed: Number Limit
Pets Size: Small (16-35 Lbs.)
Property Attached Y/N: No
Property Sub-Type: Manufactured Home
Senior Community: Yes
Sewer: Public Sewer
Showing Instructions: Appointment Only
Special Sale Provisions: None
Utilities: BB/HS Internet Available, Cable Available, Cable Connected, Electricity Available, Electricity Connected, Fiber Optics, Public, Sewer Available, Sewer Connected, Underground Utilities, Water Available, Water Connected
Vegetation: Mature Landscaping
Water: Public
Water Access Y/N: No
Windows: Blinds, Double Pane Windows
Zoning: MHP
Room Sizes
Kitchen: 13x18
Dining Room: 10x11
Living Room: 22x13
Bedroom 2: 13x14
Den: 10x14
Primary Bedroom: 14x13
Listed By / Shown By
Listed By
Agency Name: RE/MAX PALM REALTY
Agency Contact: 941-743-5525
Shown By
Agent Name: Maddy Cohen
Agent Phone: Cell: (561) 657-2500
Agency Title: Realty 100

Estimate Your Payment
Estimated Payment
$ 531.52 per month $389.47 Principal & Interest $91.00 Property Tax $51.04 Homeowner's InsuranceChange Payment Information



Member Participants (and their affiliated licensees, if applicable) shall indicate on their websites that IDX information is provided exclusively for consumers’ personal non-commercial use, that it may not be used for any purpose other than to identify prospective properties consumers may be interested in purchasing, that the data is deemed reliable but is not guaranteed by MLS GRID, and that the use of the MLS GRID Data may be subject to an end user license agreement prescribed by the Member Participant’s applicable MLS if any and as amended from time to time. MLS GRID may, at its discretion, require use of other disclaimers as necessary to protect Member Participant, and/or their MLS from liability.
Based on information submitted to the MLS GRID. All data is obtained from various sources and may not have been verified by broker or MLS GRID. Supplied Open House Information is subject to change without notice. All information should be independently reviewed and verified for accuracy. Properties may or may not be listed by the office/agent presenting the information.
Privacy Policy / DMCA Notice / ADA Accessibility


This site is hosted, designed and copyright
© 1994 - 2026 by
Delta Media Group, Inc. -- Patent Pending --
1000 Kings Highway, Unit 380 | MLS# C7529788
This single family home located at 1000 Kings Highway, Unit 380, Port Charlotte, FL 33980 is currently listed for sale with an asking price of $175,000. This property was built in 2005 and has 2 bedrooms and 2 full baths with 1350 sq. ft. Kings Highway, Unit 380 is located in the PORT CHARLOTTE VILLAGE subdivision. Search PORT CHARLOTTE VILLAGE real estate on mcohen.realty100.com today.